


Start building in September - Secure this one NOW!
From $744,850
Lot 460 Earlsbrook
Mike Tait - 021505575
House Size 141m2
Property Size 401m2
3
2.5
1
2
Start building in September - Secure this one NOW!
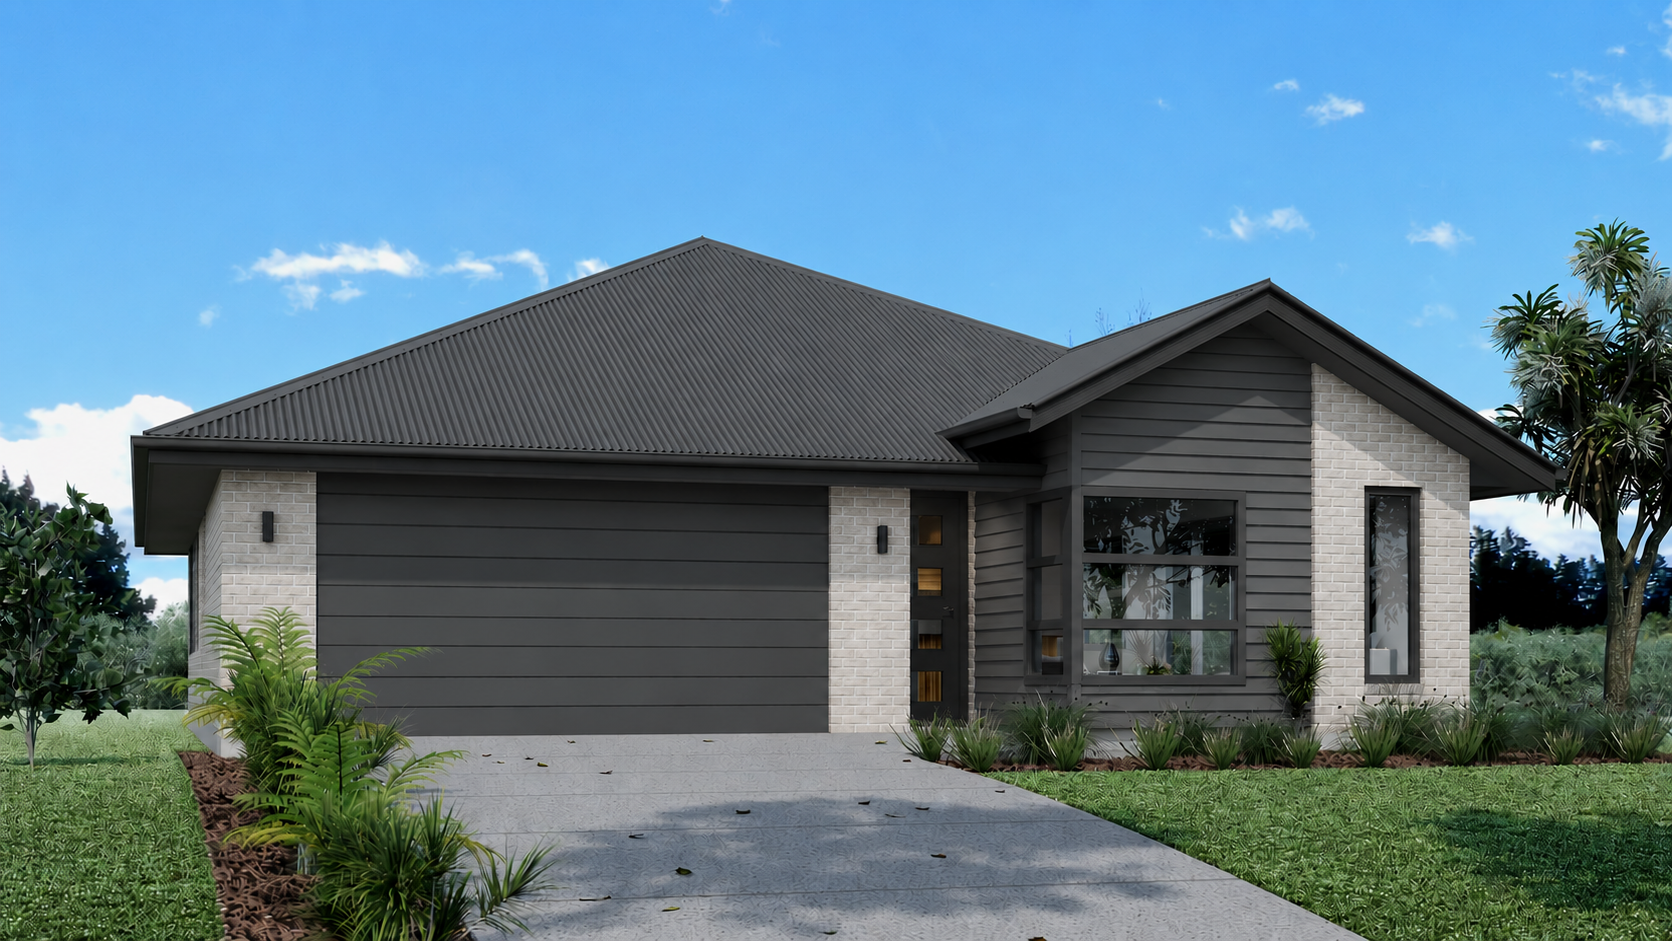
The Preston is a smart, compact home offering the perfect balance of space, sunlight, and privacy. With a floor area of 141m2, it is enhanced in size with a large raking ceiling over the open plan living and kitchen areas.
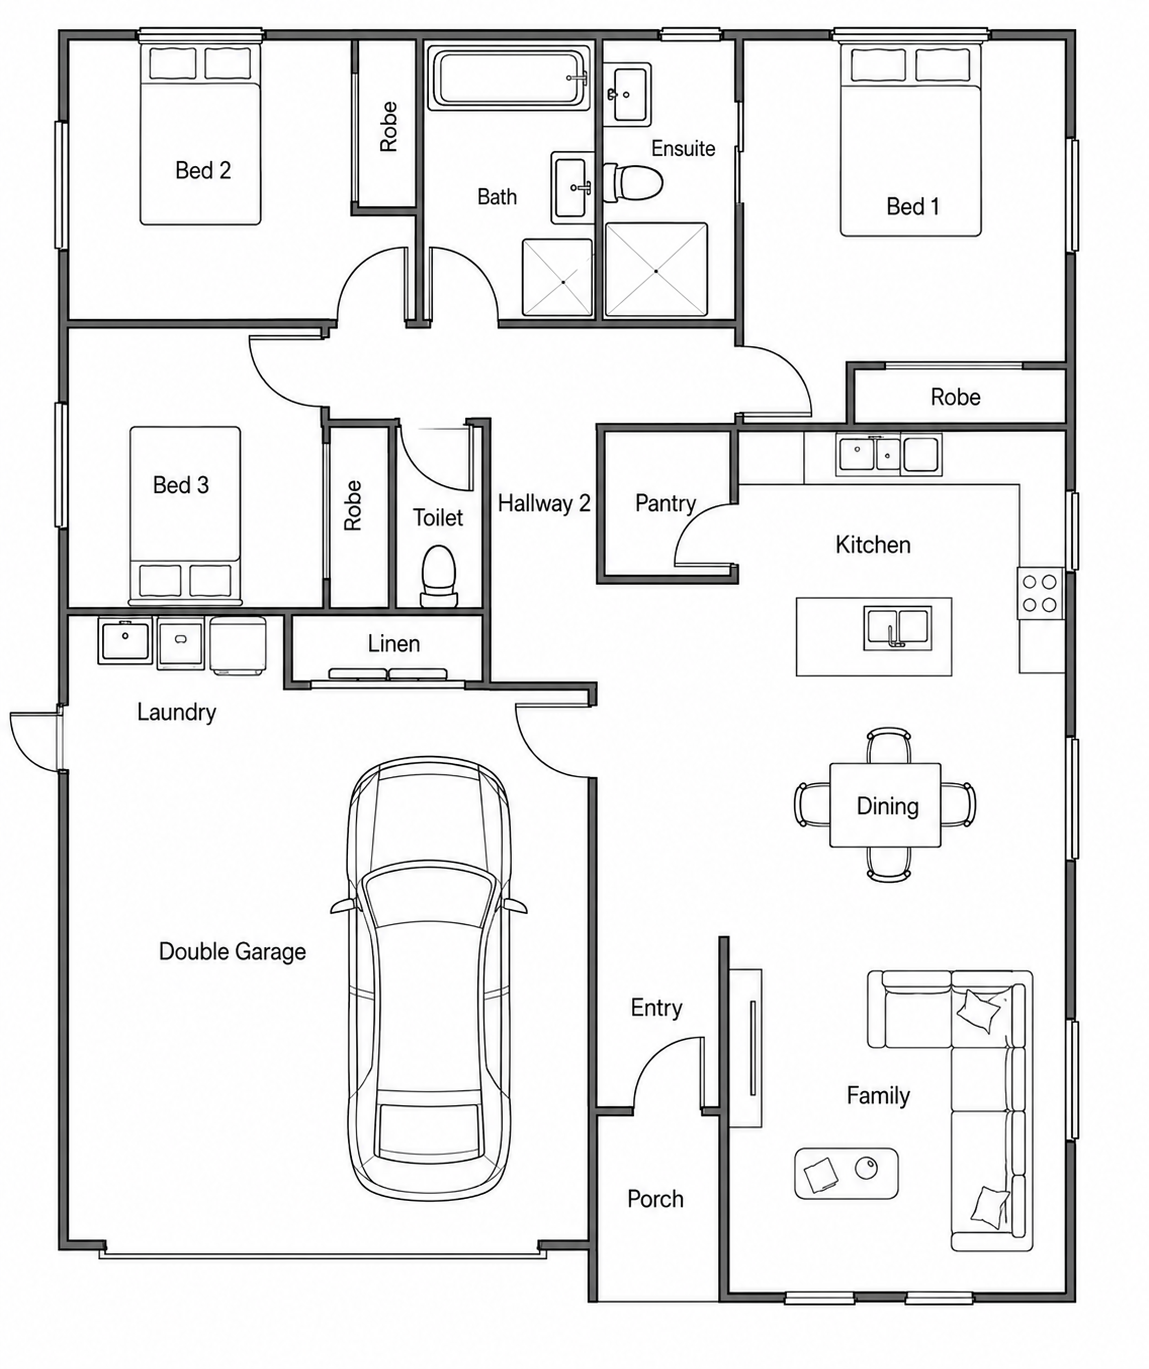
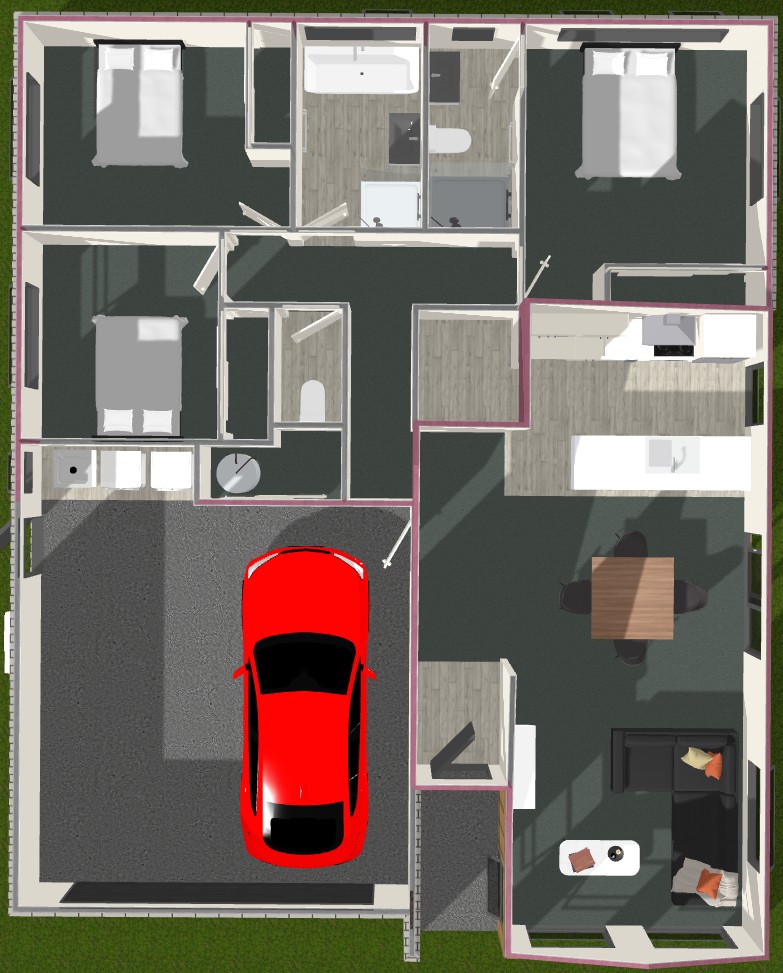
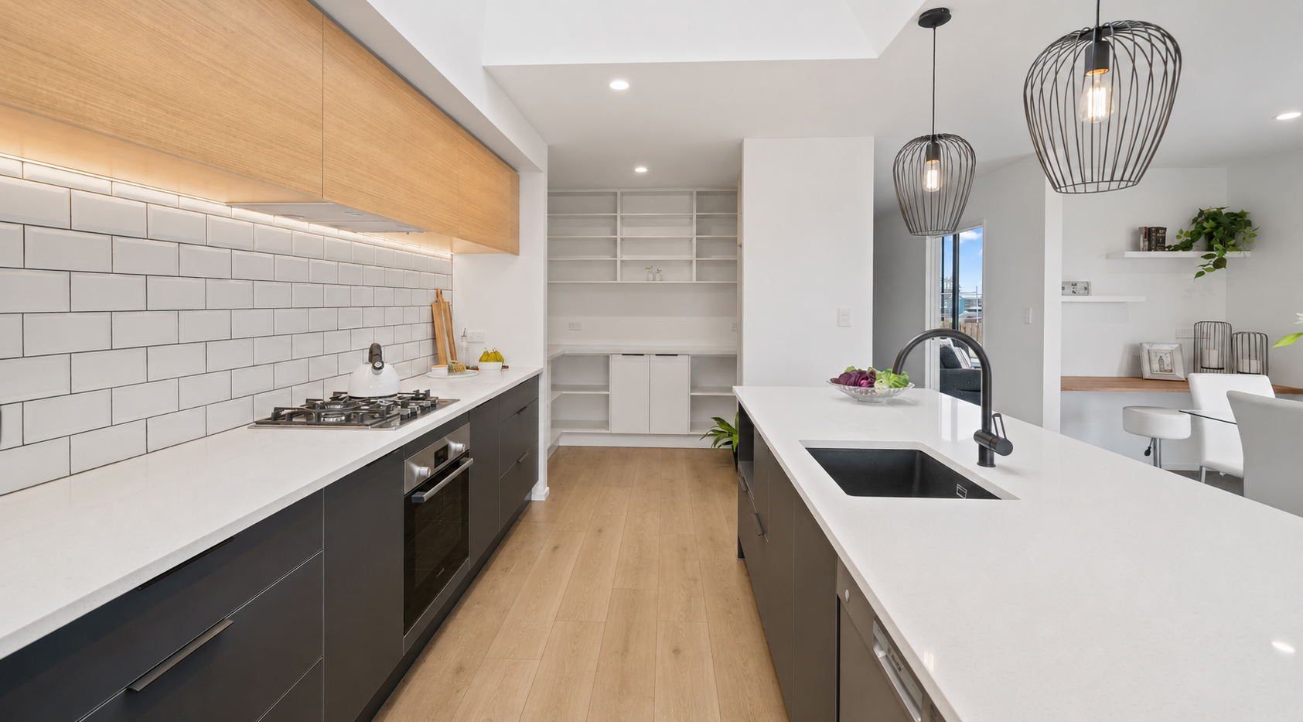
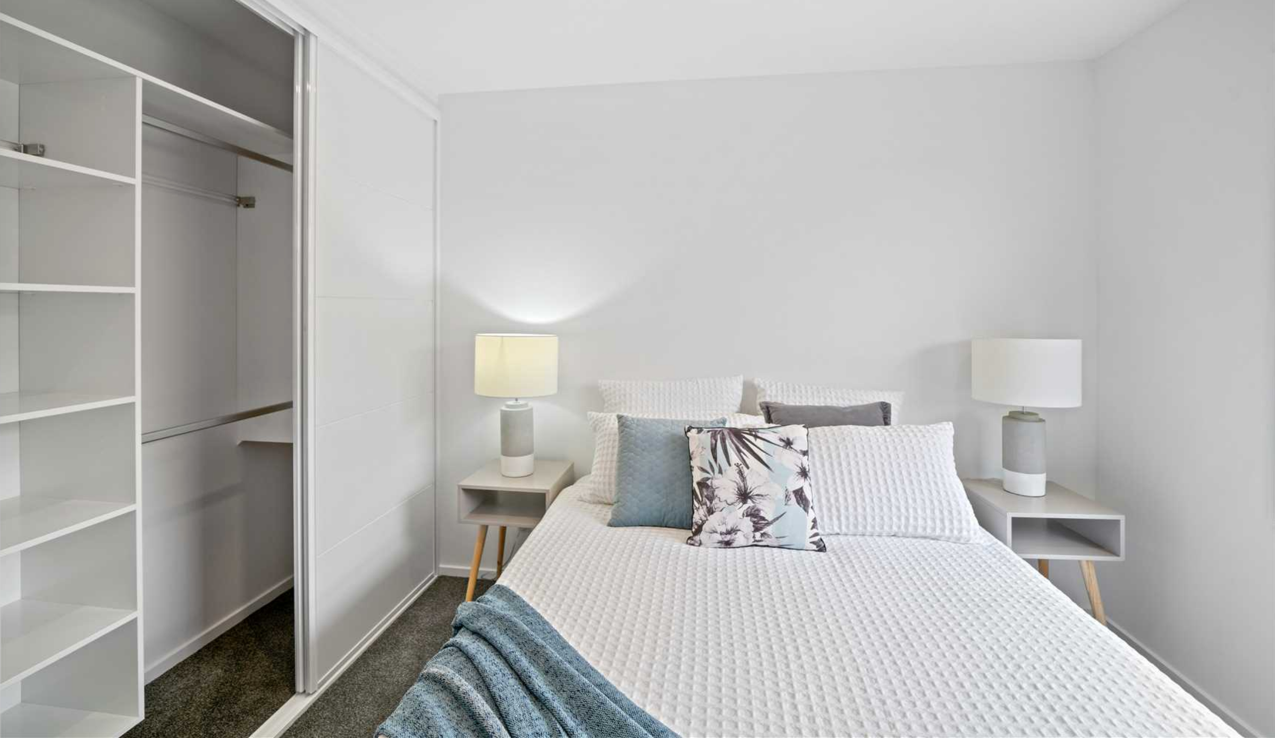
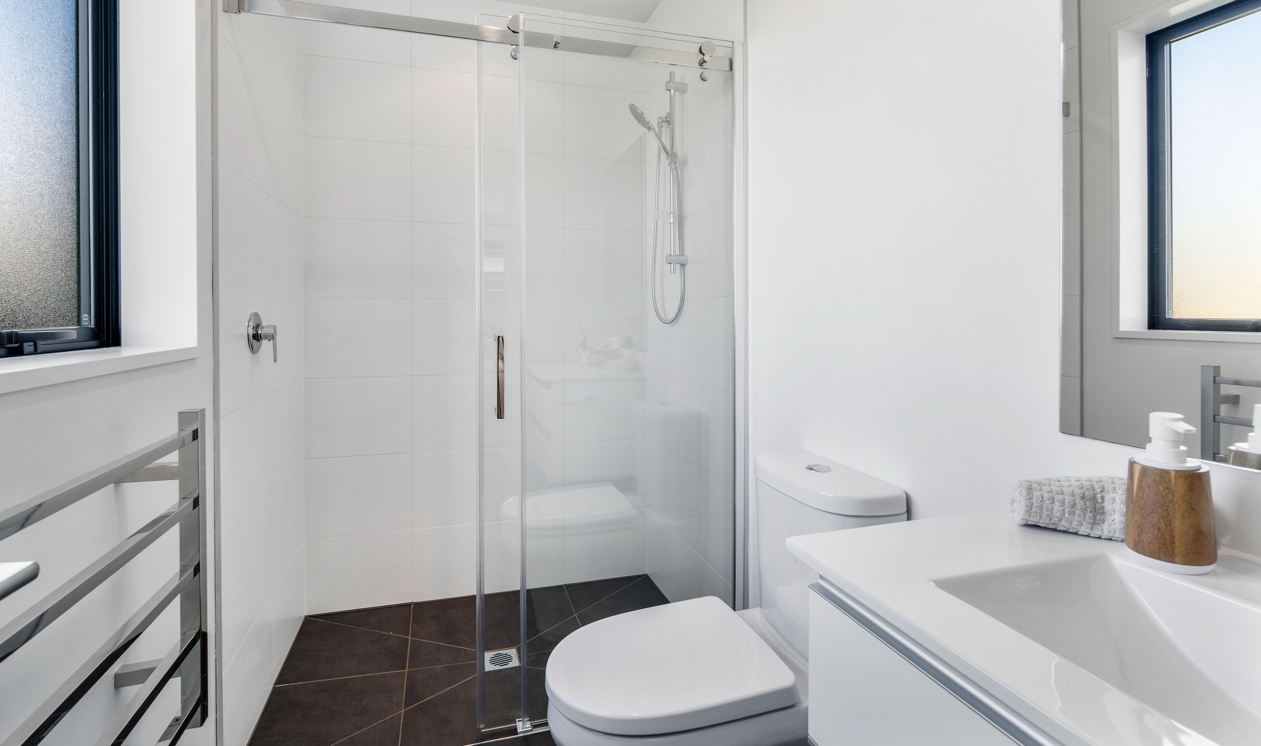
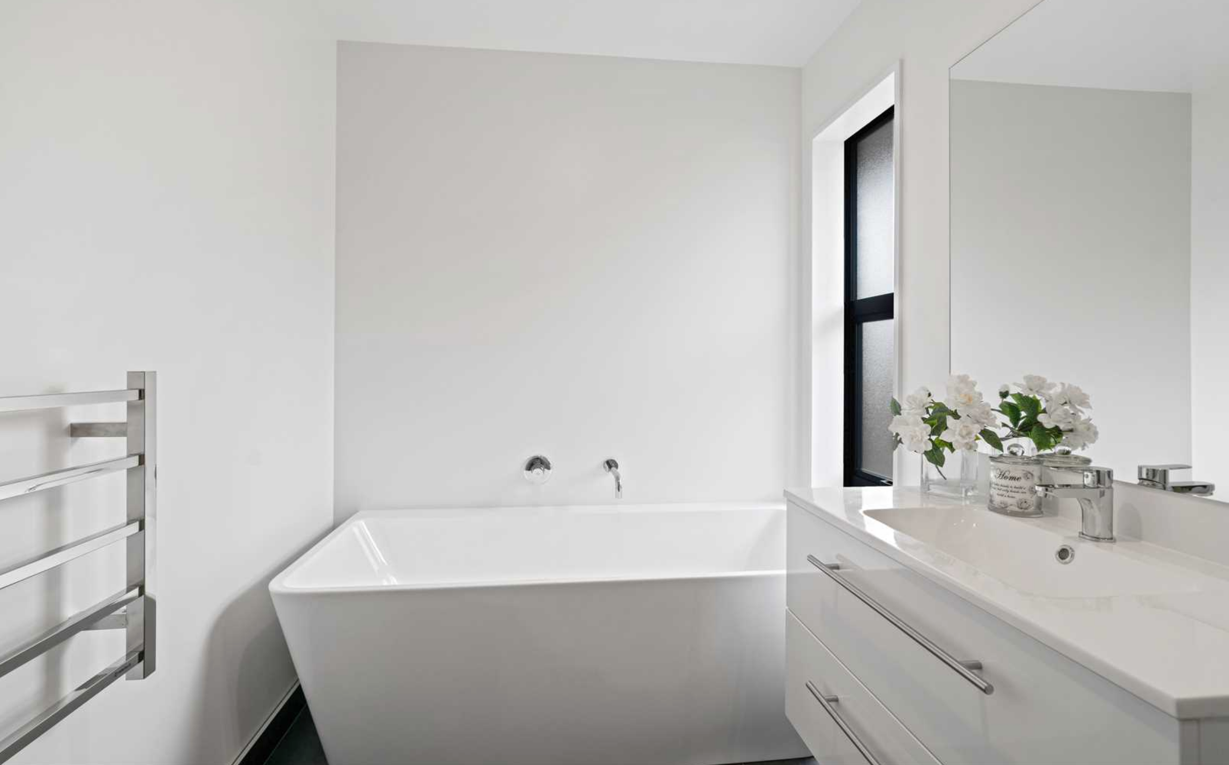
It includes 3 bedrooms, the master with its own ensuite. 2 bathrooms, a seperate toilet room, Large Linen Storage and a beautiful designer kitchen with Stone bench tops and a Walk in Pantry.
We are a customization build company. If you don’t like the cladding, let us know and we can change it for you! You get pick the colours, the carpet, the finishing options that align to you, your budget and style.
Let us build YOUR home, not just one you get to pick “off the shelf”.
Design features include:
- Open plan living perfectly positioned for the sun
- Raked Ceiling to the Living Area
- Walk in Pantry
- Separate Toilet
- Large Linen Storage
- Double Garage with internal access
- 10 Year Masterbuild Guarantee
Stonewood Homes Specifications that include:
- Rib Raft Foundation
- Thermally Broken Windows and Door Joinery
- Designer Kitchen with Bosch Appliances
- Stone Benchtops
- Nero Tapware with 25 year warranty
- Digital Front Door Lock
- Heat pump
This design and build Stonewood package with a progress payment structure also gives you the opportunity to personalise the finishings to suit your lifestyle and style preferences.
Whether you are a family looking to escape renting, an investor or looking to downsize, talk to us today and let’s get you on track to be settled in your new home.
For more information, please contact Mike at Stonewood Homes.
Price is an indication only and includes Land, Driveway and Concrete Patio.
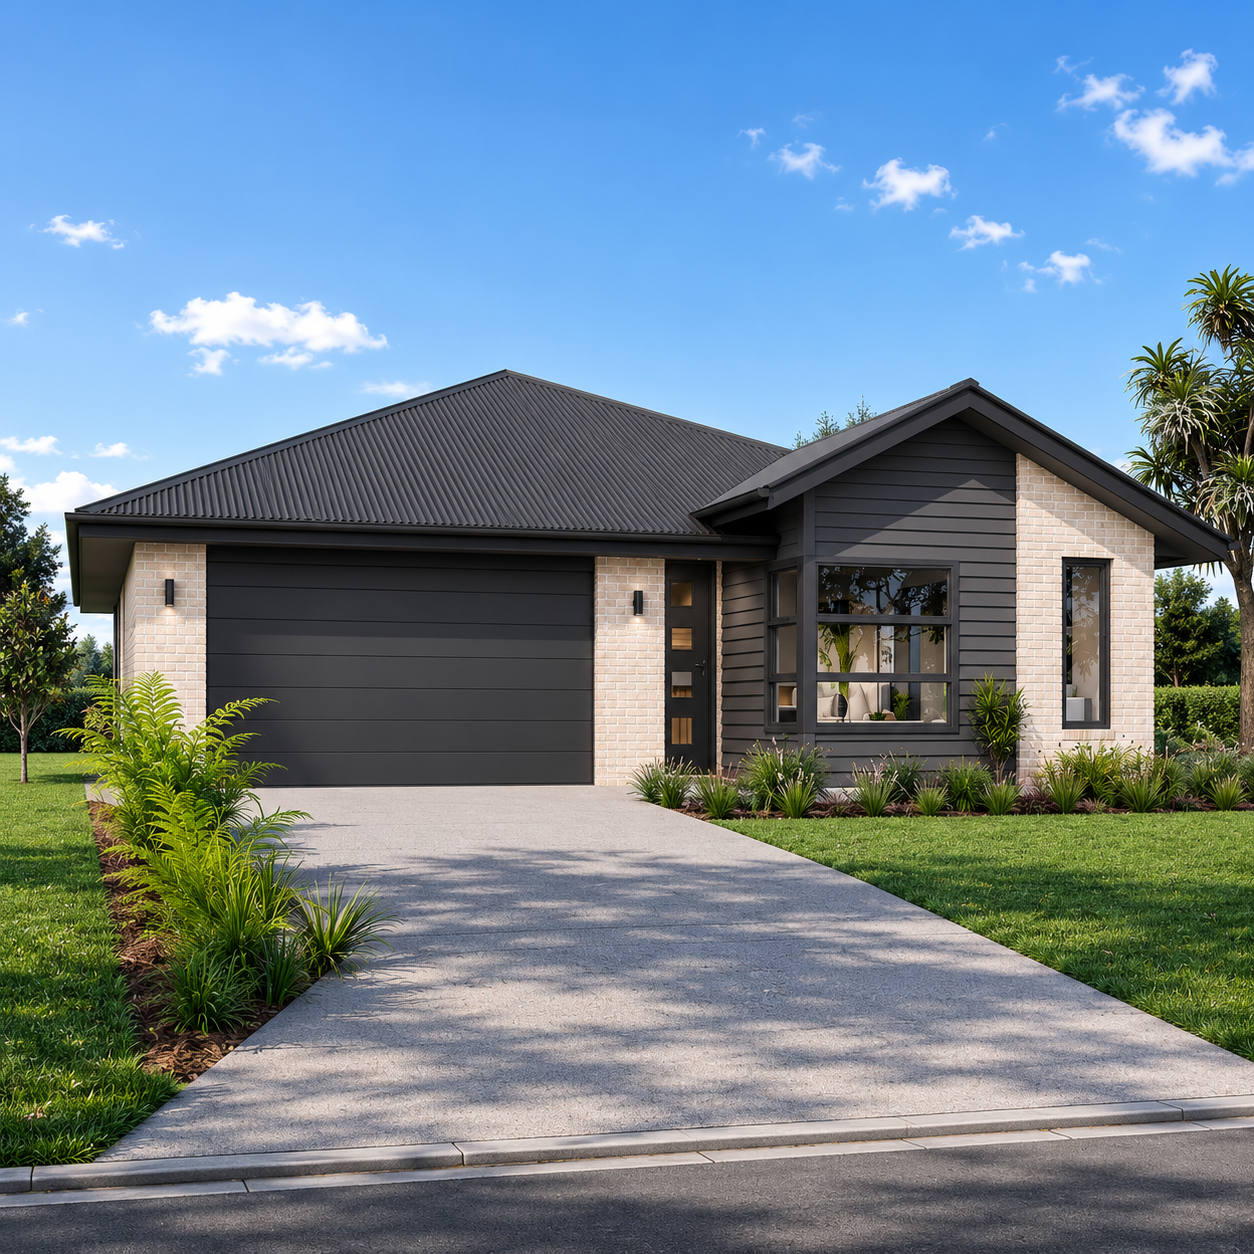
Image is artist’s impression only and internal pictures are from similar builds we have completed.

Start building in September - Secure this one NOW!
The Preston is a smart, compact home offering the perfect balance of space, sunlight, and privacy. With a floor area of 141m2, it is enhanced in size with a large raking ceiling over the open plan living and kitchen areas.
It includes 3 bedrooms, the master with its own ensuite. 2 bathrooms, a seperate toilet room, Large Linen Storage and a beautiful designer kitchen with Stone bench tops and a Walk in Pantry.
We are a customization build company. If you don’t like the cladding, let us know and we can change it for you! You get pick the colours, the carpet, the finishing options that align to you, your budget and style.
Let us build YOUR home, not just one you get to pick “off the shelf”.
Design features include:
- Open plan living perfectly positioned for the sun
- Raked Ceiling to the Living Area
- Walk in Pantry
- Separate Toilet
- Large Linen Storage
- Double Garage with internal access
- 10 Year Masterbuild Guarantee
Stonewood Homes Specifications that include:
- Rib Raft Foundation
- Thermally Broken Windows and Door Joinery
- Designer Kitchen with Bosch Appliances
- Stone Benchtops
- Nero Tapware with 25 year warranty
- Digital Front Door Lock
- Heat pump
This design and build Stonewood package with a progress payment structure also gives you the opportunity to personalise the finishings to suit your lifestyle and style preferences.
Whether you are a family looking to escape renting, an investor or looking to downsize, talk to us today and let’s get you on track to be settled in your new home.
For more information, please contact Mike at Stonewood Homes.
Price is an indication only and includes Land, Driveway and Concrete Patio.
Image is artist’s impression only and internal pictures are from similar builds we have completed.

Start building in September - Secure this one NOW!
The Preston is a smart, compact home offering the perfect balance of space, sunlight, and privacy. With a floor area of 141m2, it is enhanced in size with a large raking ceiling over the open plan living and kitchen areas.
It includes 3 bedrooms, the master with its own ensuite. 2 bathrooms, a seperate toilet room, Large Linen Storage and a beautiful designer kitchen with Stone bench tops and a Walk in Pantry.
We are a customization build company. If you don’t like the cladding, let us know and we can change it for you! You get pick the colours, the carpet, the finishing options that align to you, your budget and style.
Let us build YOUR home, not just one you get to pick “off the shelf”.
Design features include:
- Open plan living perfectly positioned for the sun
- Raked Ceiling to the Living Area
- Walk in Pantry
- Separate Toilet
- Large Linen Storage
- Double Garage with internal access
- 10 Year Masterbuild Guarantee
Stonewood Homes Specifications that include:
- Rib Raft Foundation
- Thermally Broken Windows and Door Joinery
- Designer Kitchen with Bosch Appliances
- Stone Benchtops
- Nero Tapware with 25 year warranty
- Digital Front Door Lock
- Heat pump
This design and build Stonewood package with a progress payment structure also gives you the opportunity to personalise the finishings to suit your lifestyle and style preferences.
Whether you are a family looking to escape renting, an investor or looking to downsize, talk to us today and let’s get you on track to be settled in your new home.
For more information, please contact Mike at Stonewood Homes.
Price is an indication only and includes Land, Driveway and Concrete Patio.
Image is artist’s impression only and internal pictures are from similar builds we have completed.
"*" indicates required fields

