


Quiet, Private, Spacious Living
From $785,000

Quiet, Private, Spacious Living
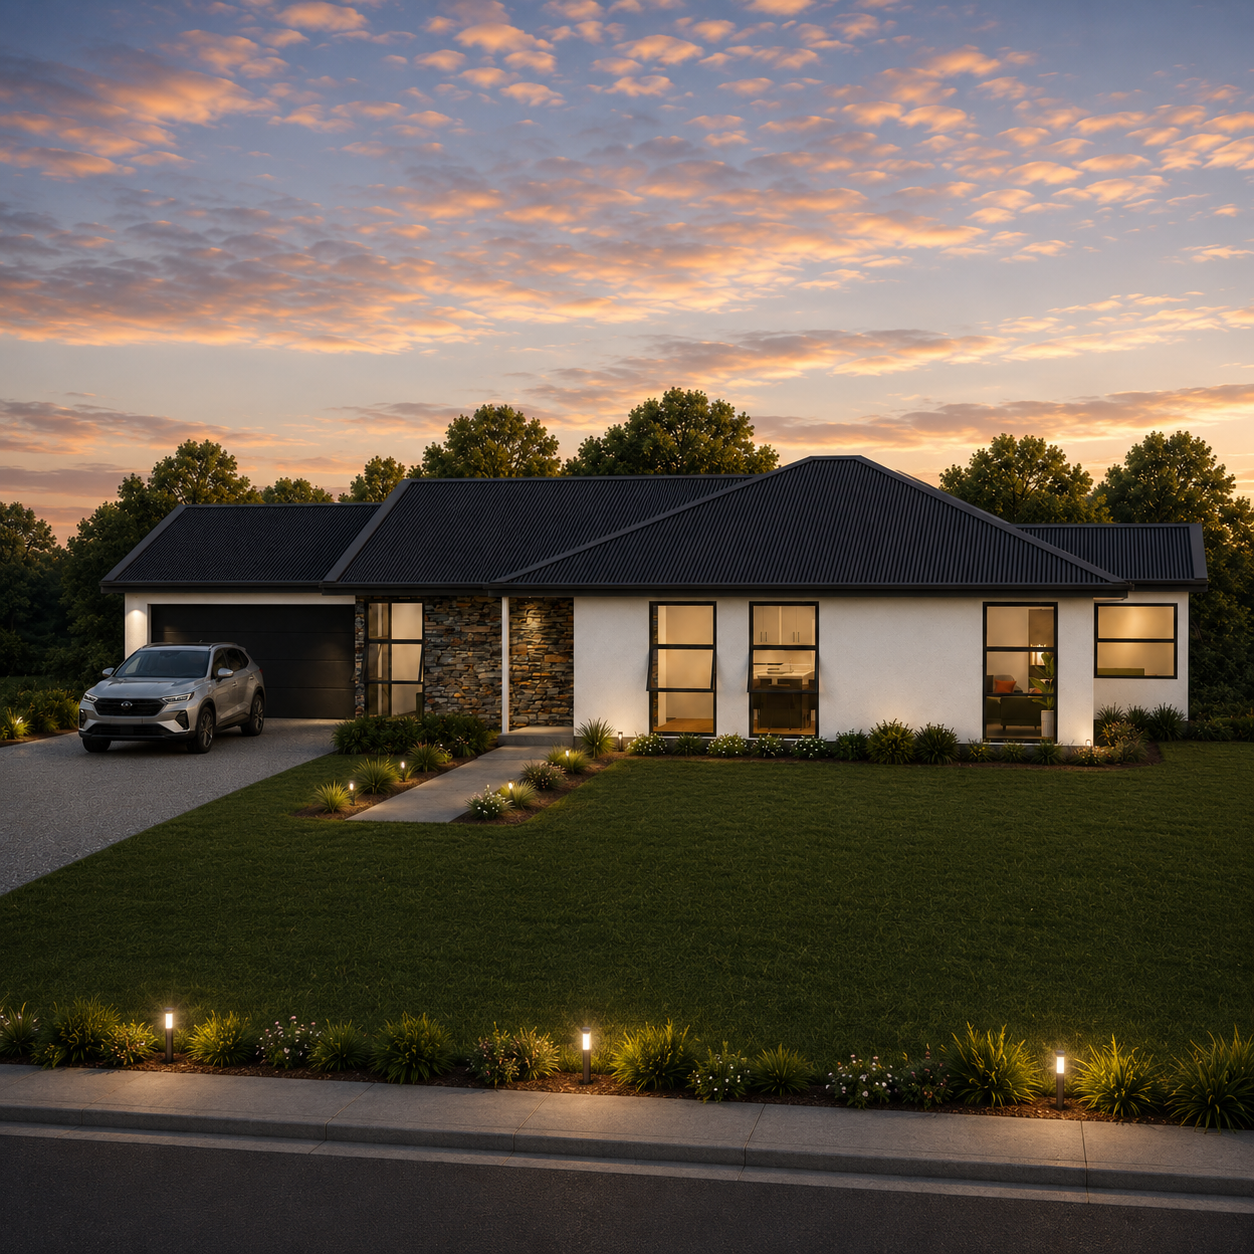
Build with Stonewood Homes and Secure this House and Land Package in the next stage of Broadfield Grange. With titles due in September, the Chester 162 design is a spacious and well thoughtout floorplan offering the perfect balance of space, sunlight, and privacy.
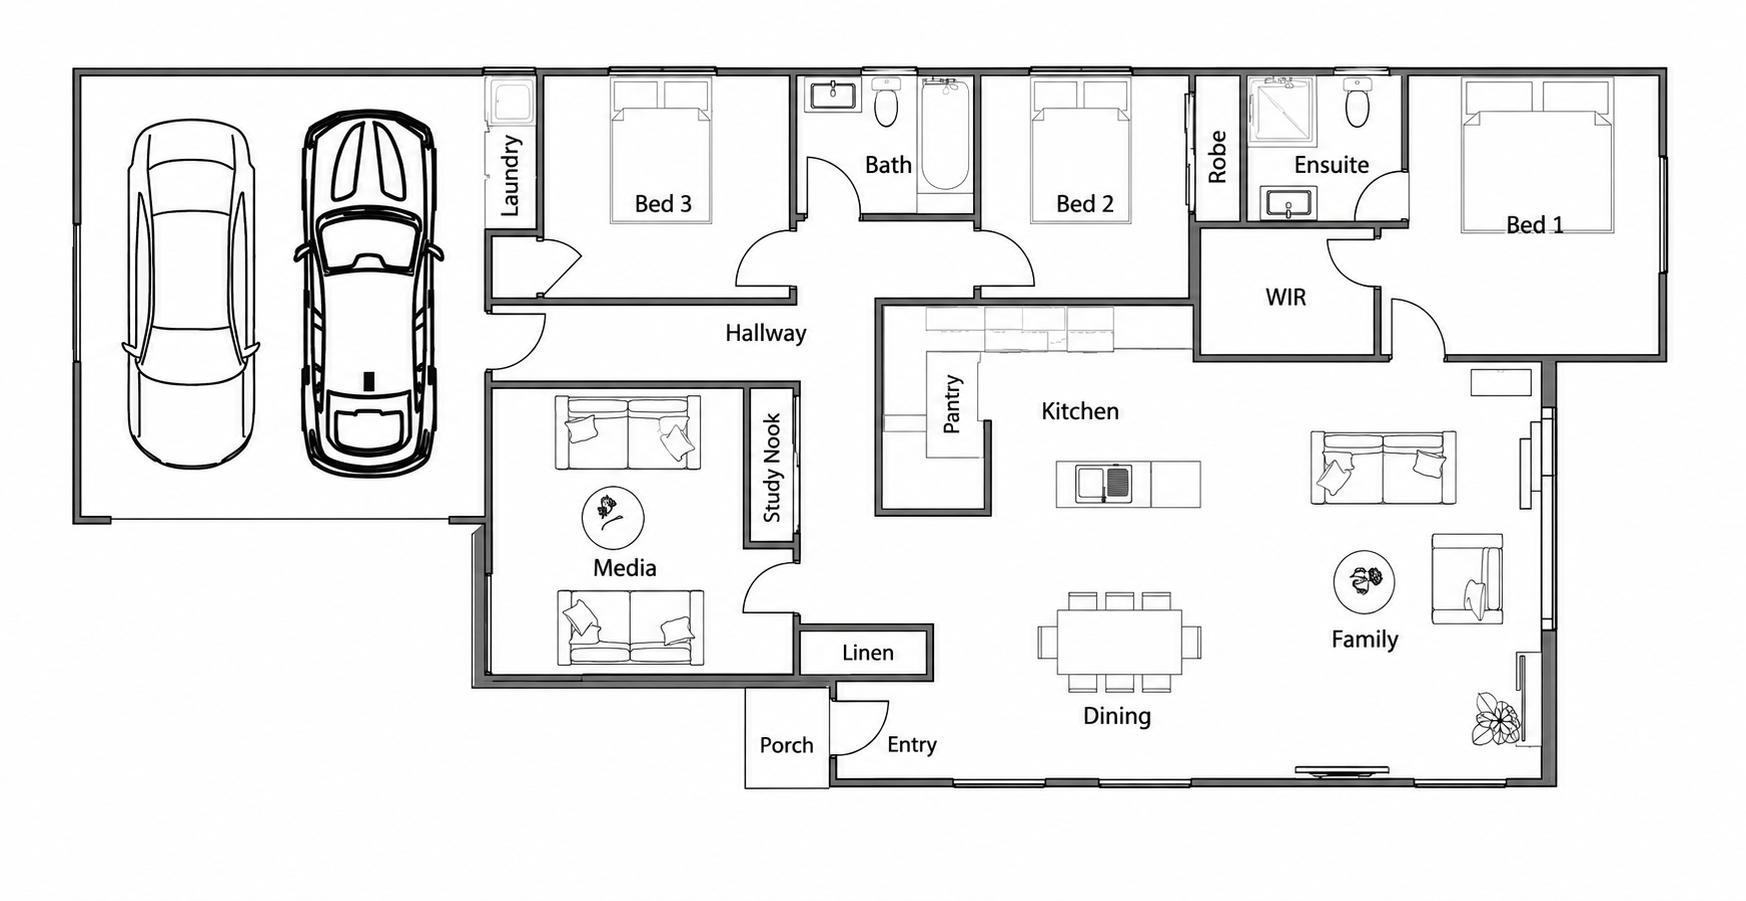
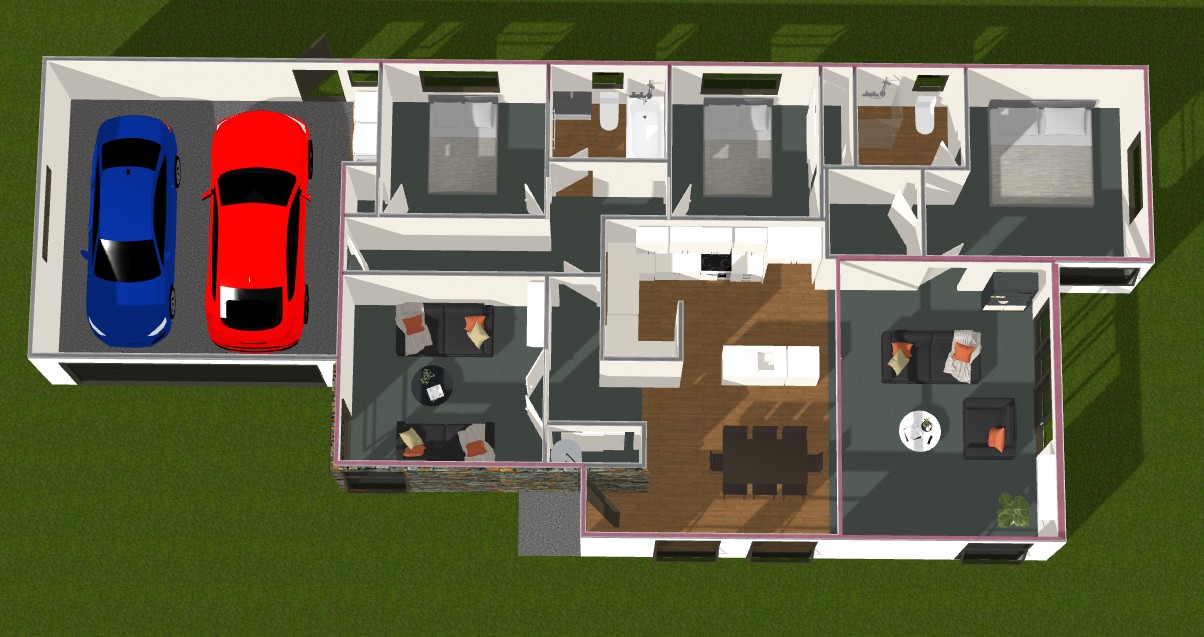
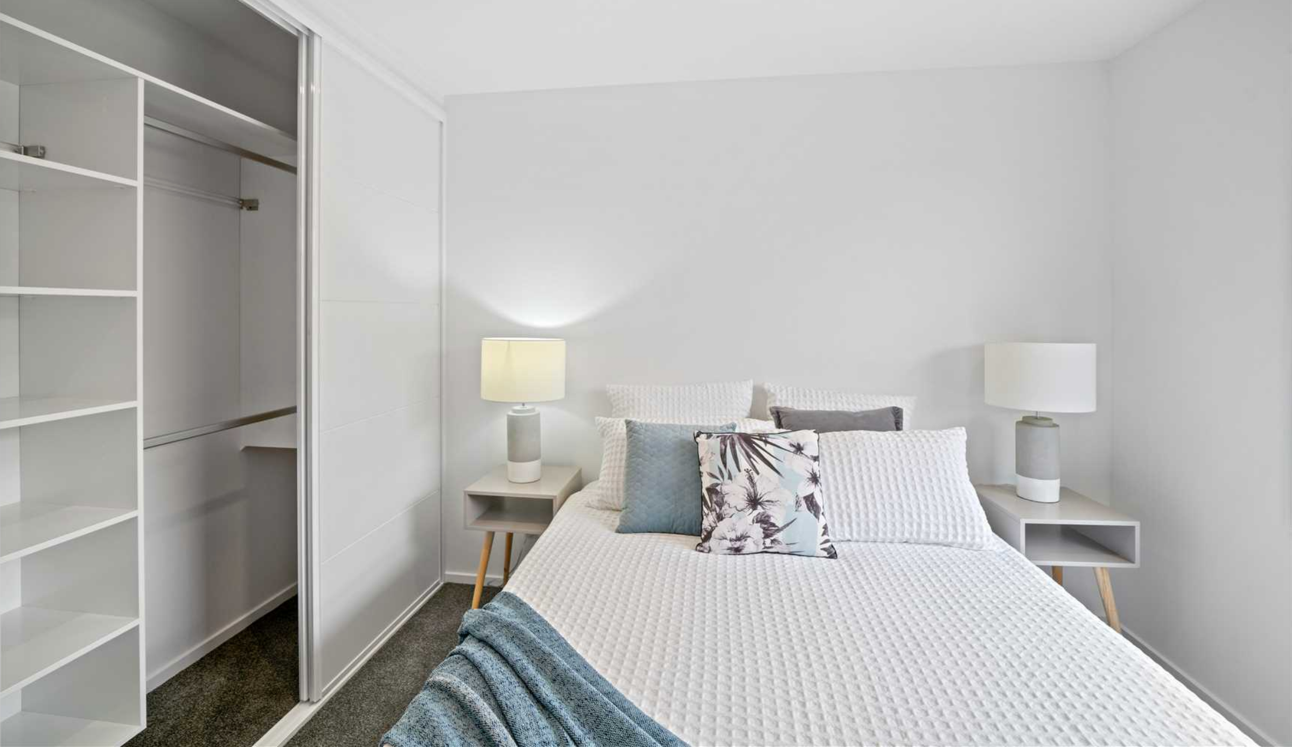
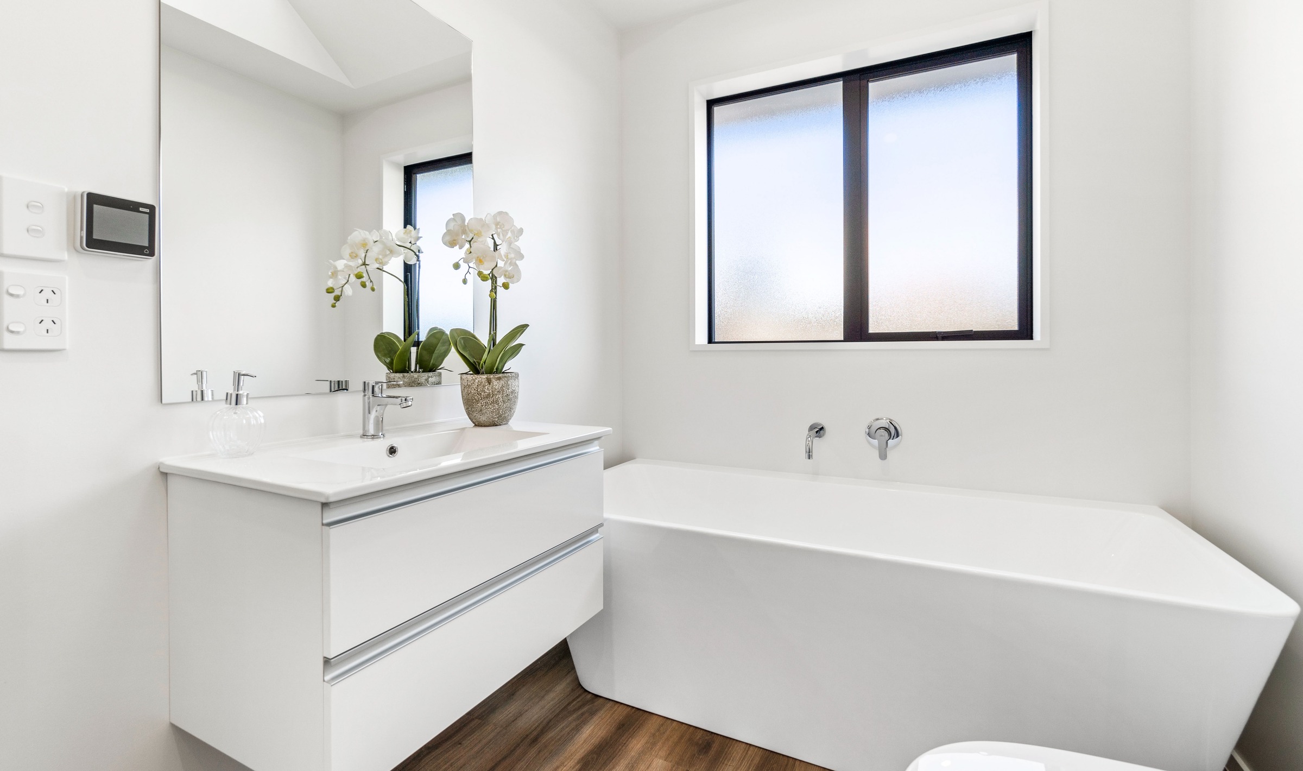
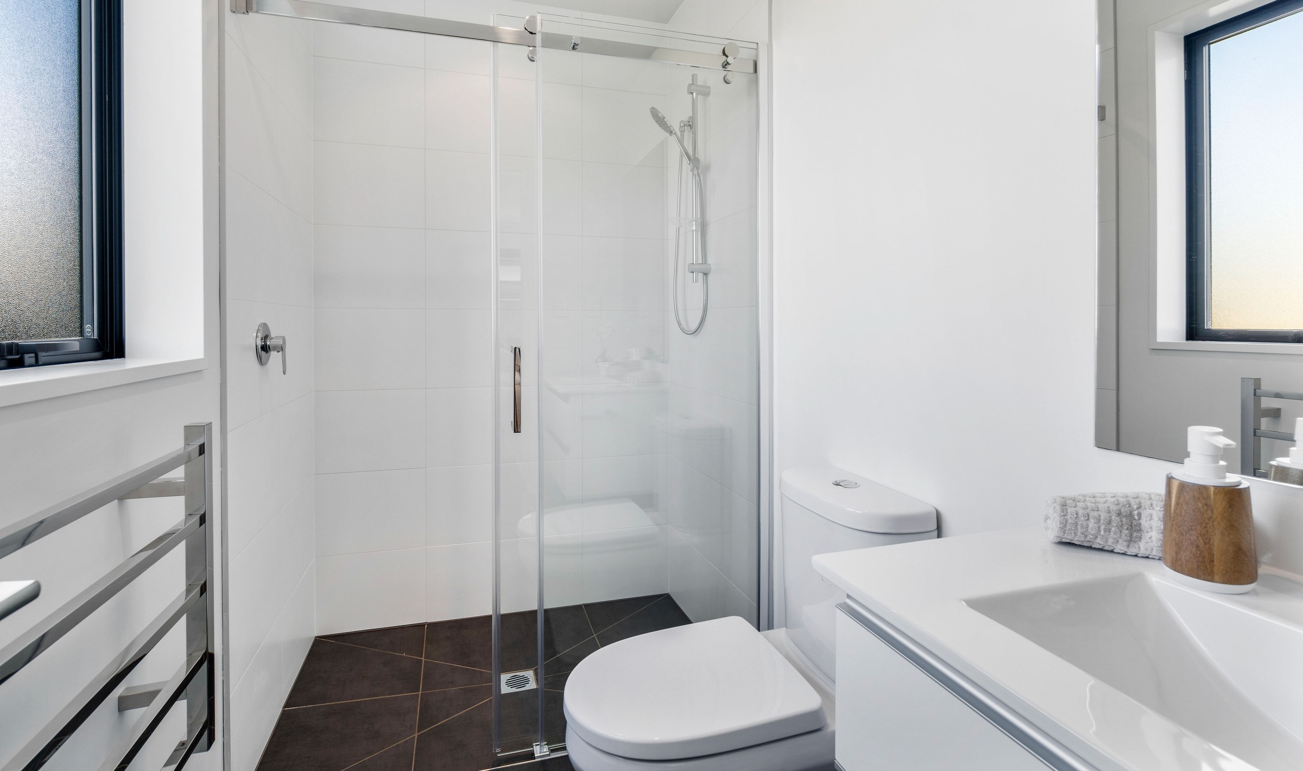
With a floor area of 155m2 and on a generious 521m2 section, this home provides great space for the family or entertainers alike to enjoy. Located at the end of a quiet cul-der-sac, this home includes 3 double bedrooms, the master suite with an ensuite and Walk in Wardrobe, a seperate lounge and large kitchen with a Walk in Pantry. Parks and Sporting Facilities, Schools, Cafes, Restaurants, Shopping and Supermarkets nearby.
Design features include:
- Living area perfectly positioned for all day sun
- Plaster Cladding with Feature Schist Wall
- Double Garage with internal access
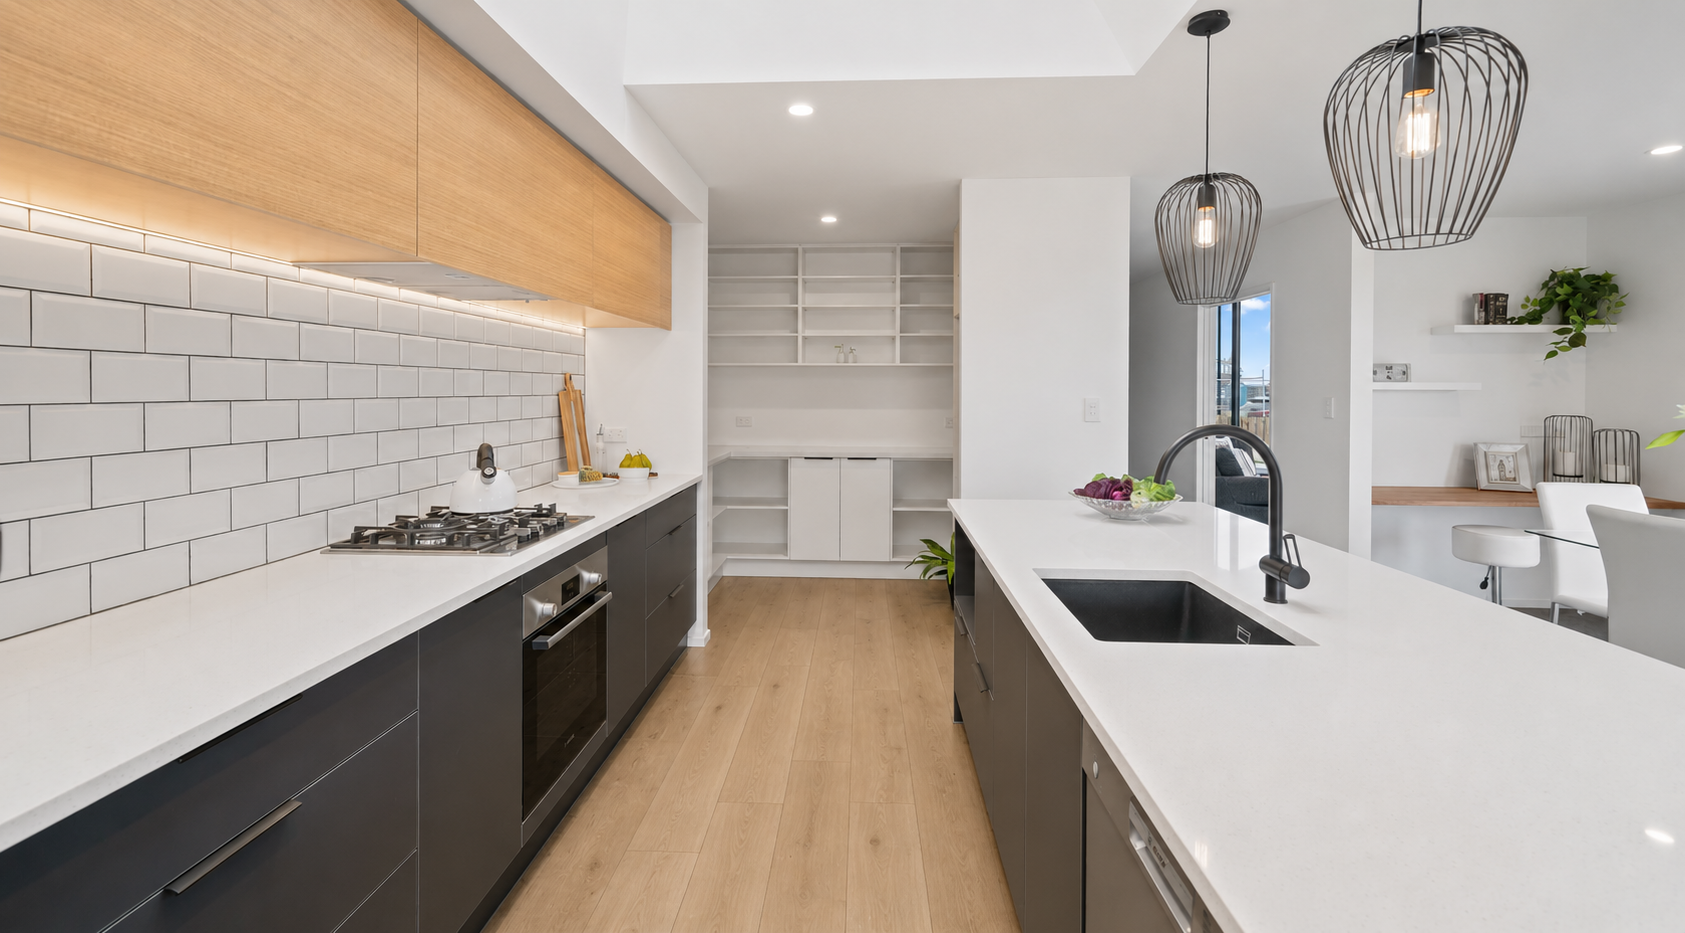
- Designer Kitchen including Bosch Appliances
- Walk in Pantry
- Mineral Surface Benchtops
- Thermally Broken Windows and Door Joinery
- Tiled Ensuite Floor with Tiled Shower
- Digital Front Door Lock
- 2x Heat pumps
- Boundary Fencing Included
- Rib Raft Foundation
- Driveway and Patio included
- 10 Year Masterbuild Guarantee.
Whether you are a family looking for extra space, or it’s time for the next step – talk to us today and let’s get you on track to be settled in your new home in early 2027.
At Stonewood we are a design and build company and do not start construction until you have met with us, discussed your style preferences and future requirements and we incorporate this into the project. We tailor the plan to be exactly what you need in a home and every element is customizable. If you don’t like the cladding, let us know and we can change it for you! You get pick the colours, the carpet, the finishing options that align to you and your preferences.
Let us build YOUR home, not just one you get to pick “off the shelf”. For more information please contact Mike at Stonewood Homes.
Price is based on plan as shown* with Progress Payments.
Turnkey option is available.
Amendments and changes may incur extra cost.
Land price is included.
Image is artist’s impression only.

Quiet, Private, Spacious Living
Build with Stonewood Homes and Secure this House and Land Package in the next stage of Broadfield Grange. With titles due in September, the Chester 162 design is a spacious and well thoughtout floorplan offering the perfect balance of space, sunlight, and privacy.
With a floor area of 155m2 and on a generious 521m2 section, this home provides great space for the family or entertainers alike to enjoy. Located at the end of a quiet cul-der-sac, this home includes 3 double bedrooms, the master suite with an ensuite and Walk in Wardrobe, a seperate lounge and large kitchen with a Walk in Pantry. Parks and Sporting Facilities, Schools, Cafes, Restaurants, Shopping and Supermarkets nearby.
Design features include:
- Living area perfectly positioned for all day sun
- Plaster Cladding with Feature Schist Wall
- Double Garage with internal access
- Designer Kitchen including Bosch Appliances
- Walk in Pantry
- Mineral Surface Benchtops
- Thermally Broken Windows and Door Joinery
- Tiled Ensuite Floor with Tiled Shower
- Digital Front Door Lock
- 2x Heat pumps
- Boundary Fencing Included
- Rib Raft Foundation
- Driveway and Patio included
- 10 Year Masterbuild Guarantee.
Whether you are a family looking for extra space, or it’s time for the next step – talk to us today and let’s get you on track to be settled in your new home in early 2027.
At Stonewood we are a design and build company and do not start construction until you have met with us, discussed your style preferences and future requirements and we incorporate this into the project. We tailor the plan to be exactly what you need in a home and every element is customizable. If you don’t like the cladding, let us know and we can change it for you! You get pick the colours, the carpet, the finishing options that align to you and your preferences.
Let us build YOUR home, not just one you get to pick “off the shelf”. For more information please contact Mike at Stonewood Homes.
Price is based on plan as shown* with Progress Payments.
Turnkey option is available.
Amendments and changes may incur extra cost.
Land price is included.
Image is artist’s impression only.

Quiet, Private, Spacious Living
Build with Stonewood Homes and Secure this House and Land Package in the next stage of Broadfield Grange. With titles due in September, the Chester 162 design is a spacious and well thoughtout floorplan offering the perfect balance of space, sunlight, and privacy.
With a floor area of 155m2 and on a generious 521m2 section, this home provides great space for the family or entertainers alike to enjoy. Located at the end of a quiet cul-der-sac, this home includes 3 double bedrooms, the master suite with an ensuite and Walk in Wardrobe, a seperate lounge and large kitchen with a Walk in Pantry. Parks and Sporting Facilities, Schools, Cafes, Restaurants, Shopping and Supermarkets nearby.
Design features include:
- Living area perfectly positioned for all day sun
- Plaster Cladding with Feature Schist Wall
- Double Garage with internal access
- Designer Kitchen including Bosch Appliances
- Walk in Pantry
- Mineral Surface Benchtops
- Thermally Broken Windows and Door Joinery
- Tiled Ensuite Floor with Tiled Shower
- Digital Front Door Lock
- 2x Heat pumps
- Boundary Fencing Included
- Rib Raft Foundation
- Driveway and Patio included
- 10 Year Masterbuild Guarantee.
Whether you are a family looking for extra space, or it’s time for the next step – talk to us today and let’s get you on track to be settled in your new home in early 2027.
At Stonewood we are a design and build company and do not start construction until you have met with us, discussed your style preferences and future requirements and we incorporate this into the project. We tailor the plan to be exactly what you need in a home and every element is customizable. If you don’t like the cladding, let us know and we can change it for you! You get pick the colours, the carpet, the finishing options that align to you and your preferences.
Let us build YOUR home, not just one you get to pick “off the shelf”. For more information please contact Mike at Stonewood Homes.
Price is based on plan as shown* with Progress Payments.
Turnkey option is available.
Amendments and changes may incur extra cost.
Land price is included.
Image is artist’s impression only.
"*" indicates required fields

