Get the WOW Factor!

From $828,998

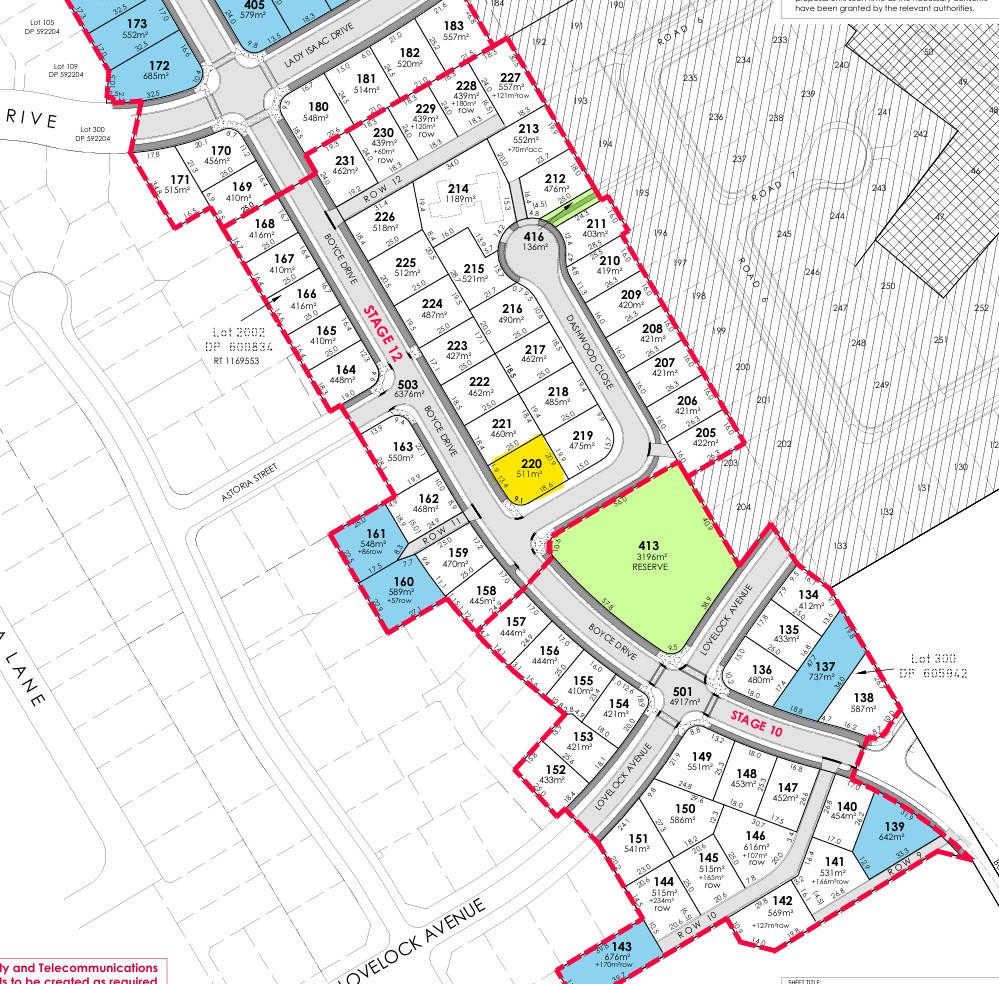
Address Lot 220, Broadfield Grange
Phone Number Mike Tait - 021505575
House Size 176m2
Property Size 511m2
3
2
1
2

Get the WOW Factor!

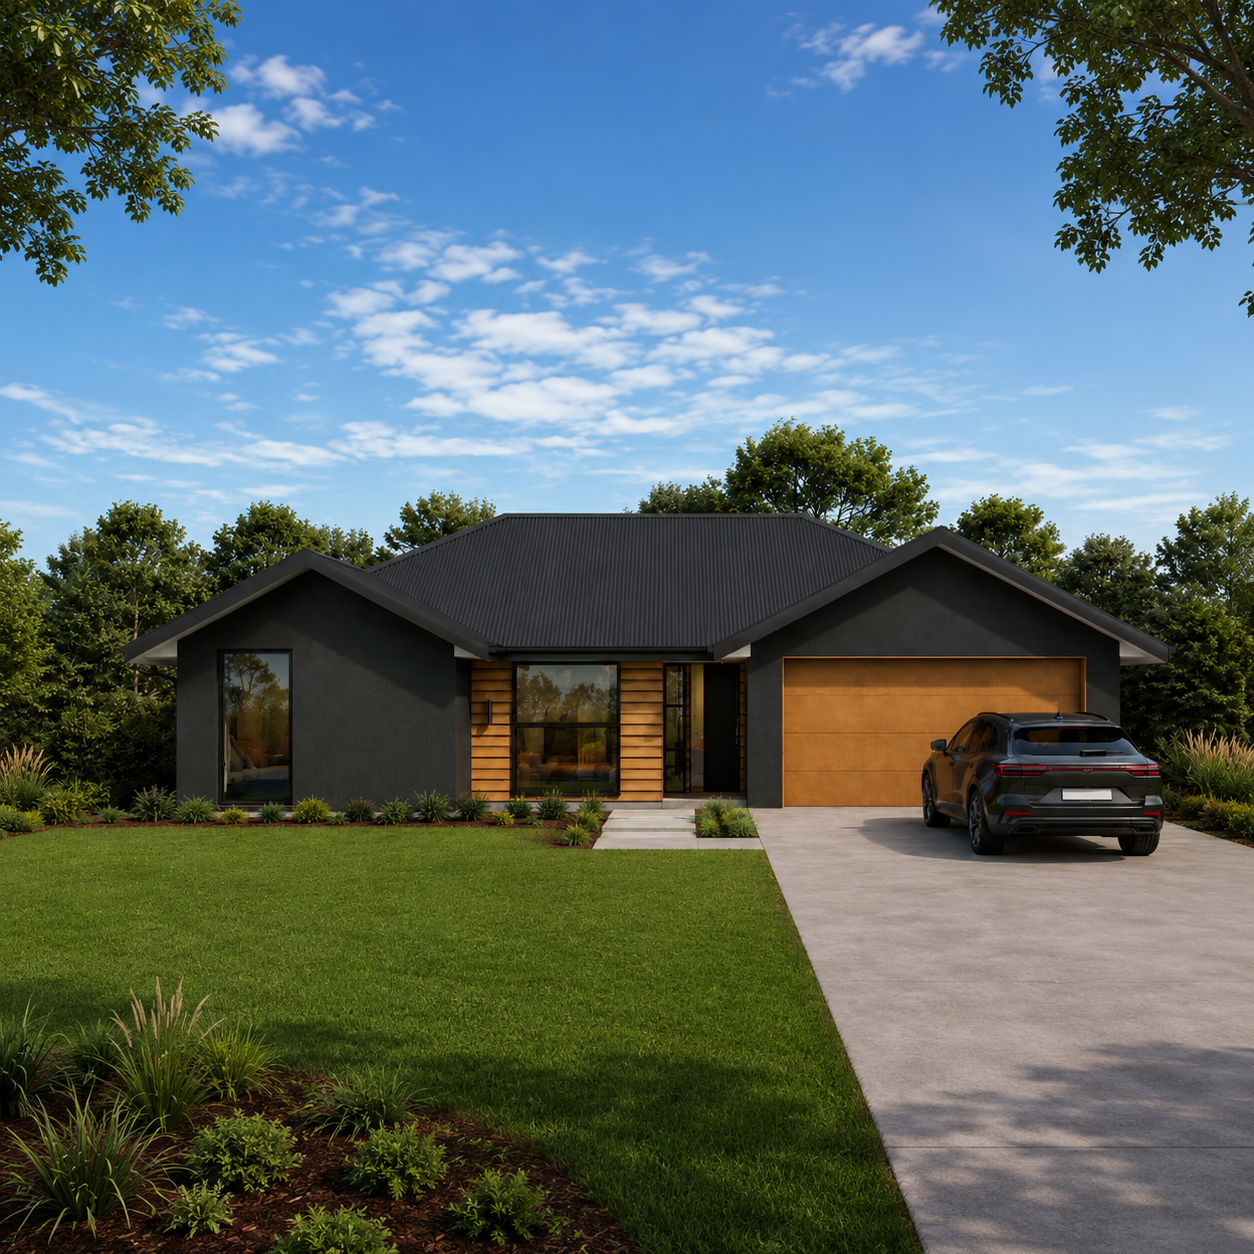
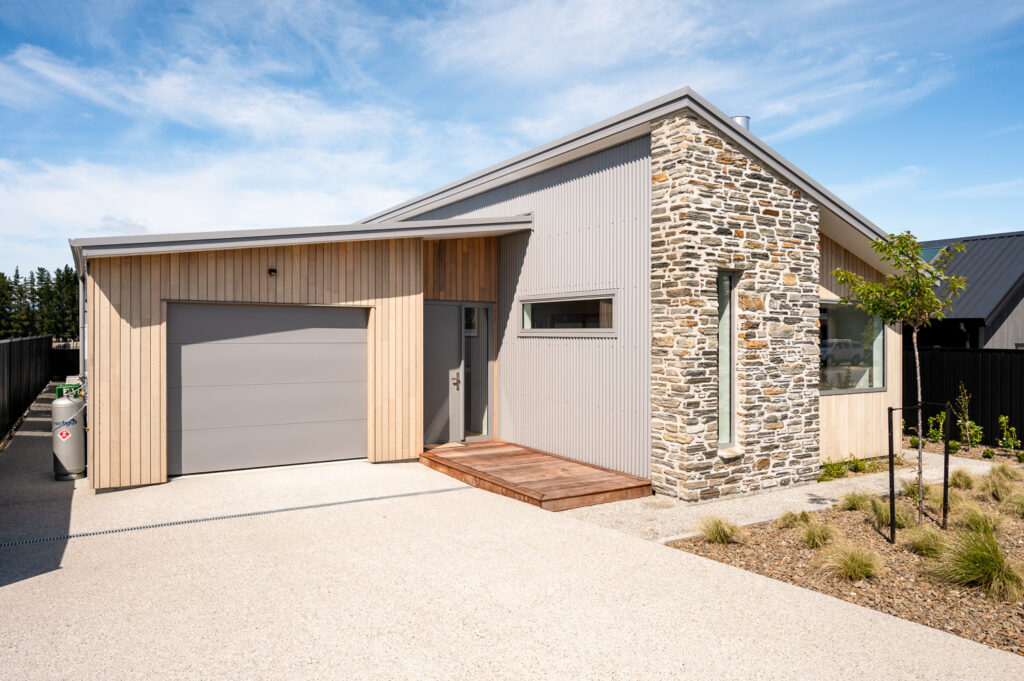
A striking and spacious home, the Cardrona is one of Stonewoods top selling plans and it brings a good mix of class and sophistication. From the moment you pull into the drive you will see the double gable frontage and feature TMT Timber Cladding, this home has wow factor!


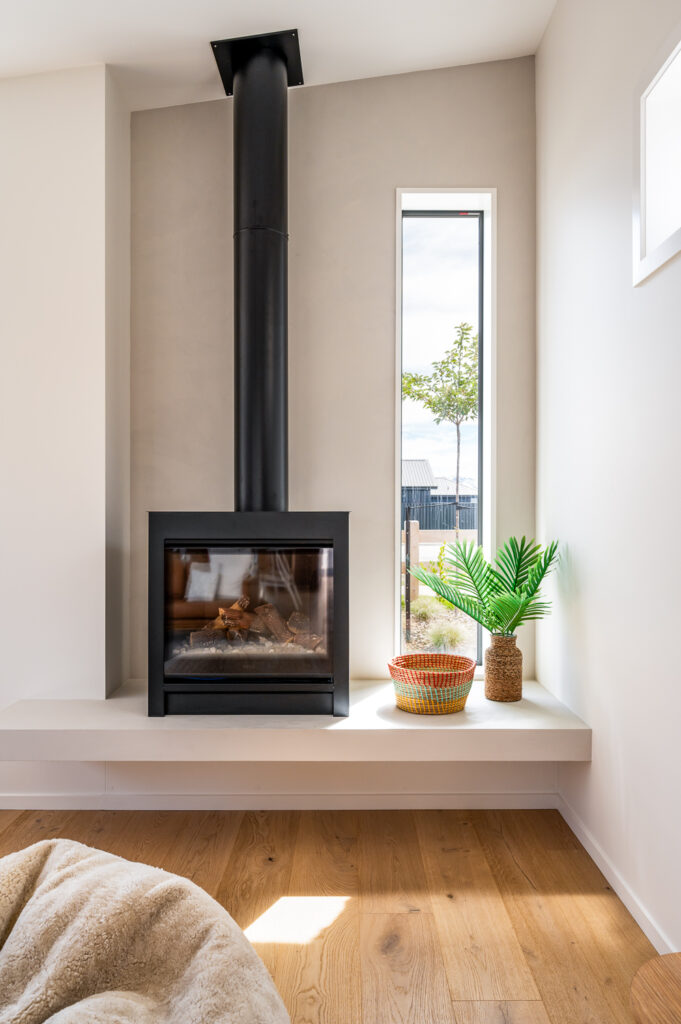
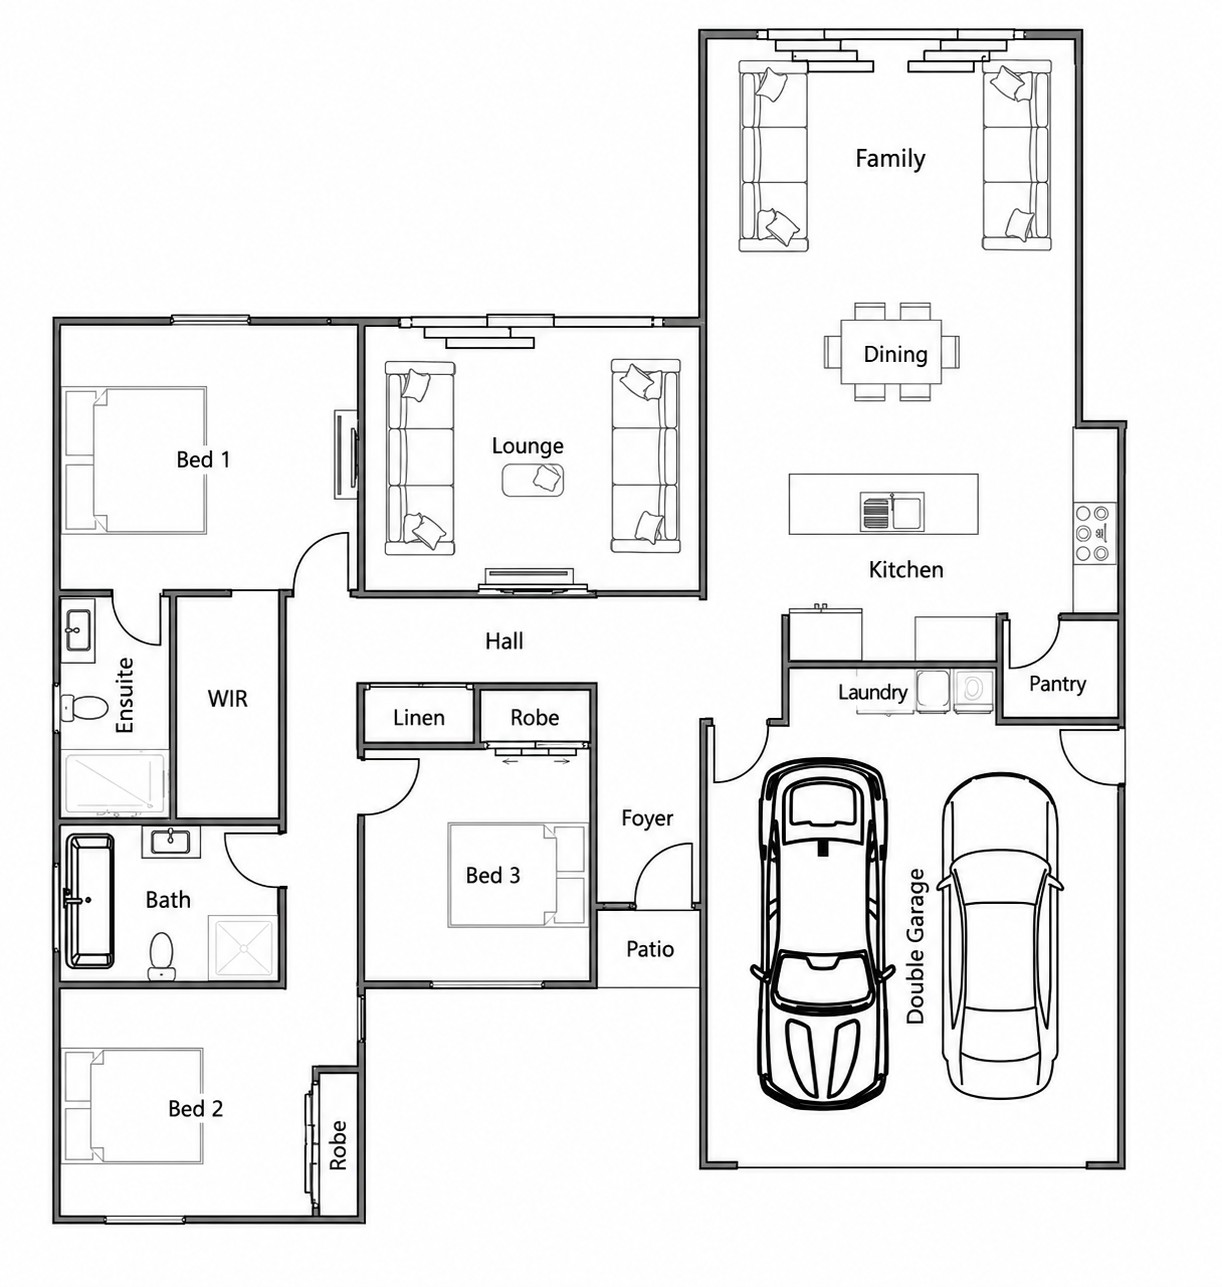
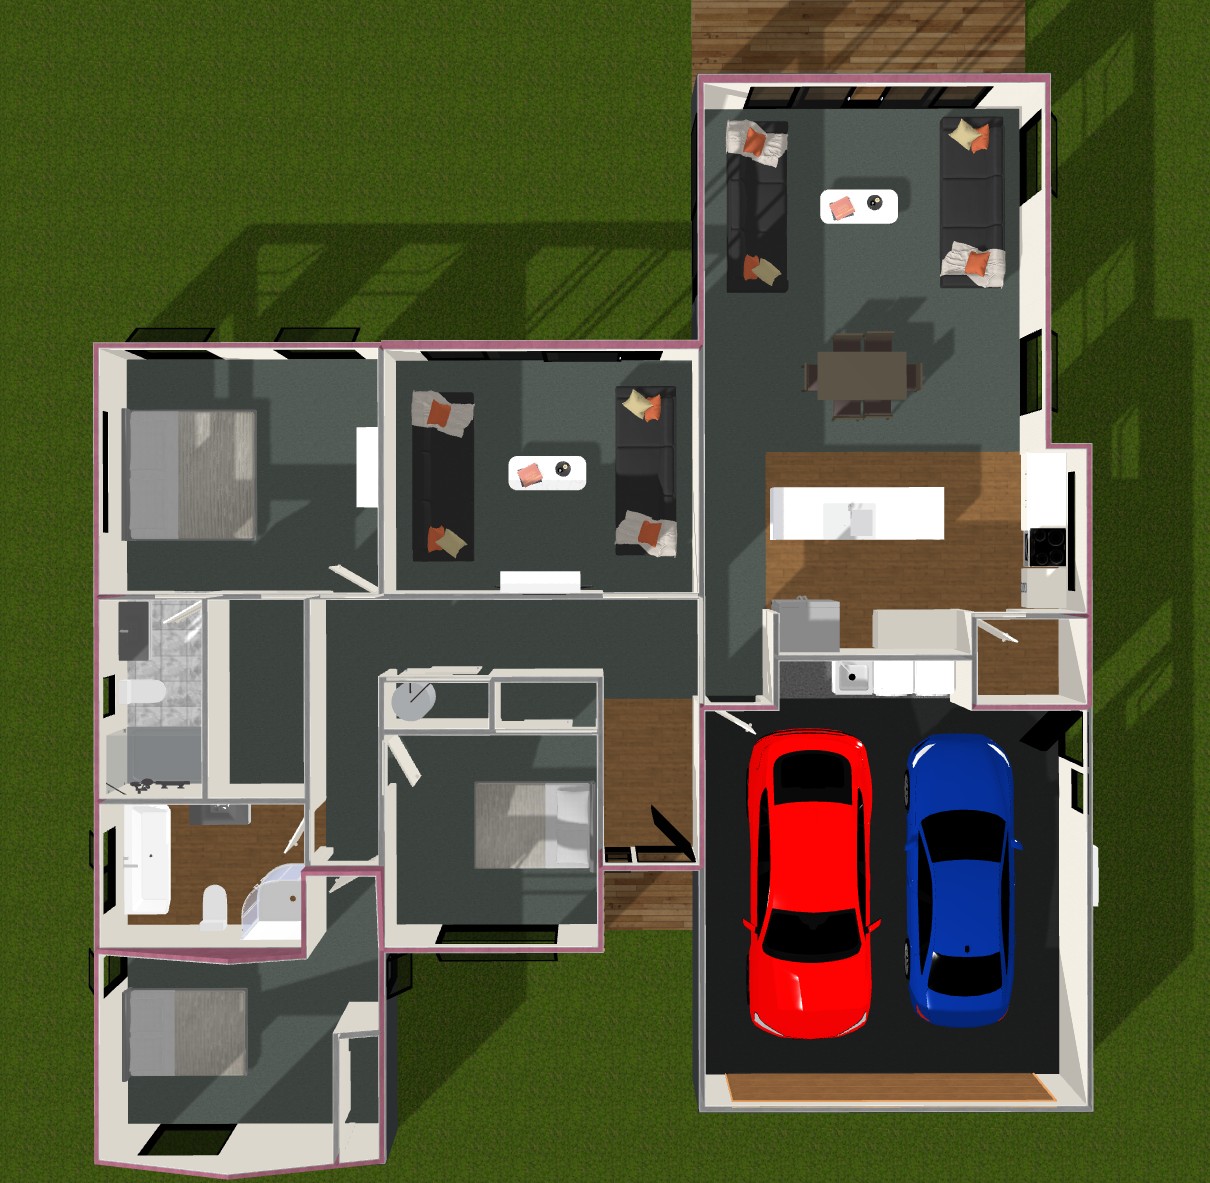
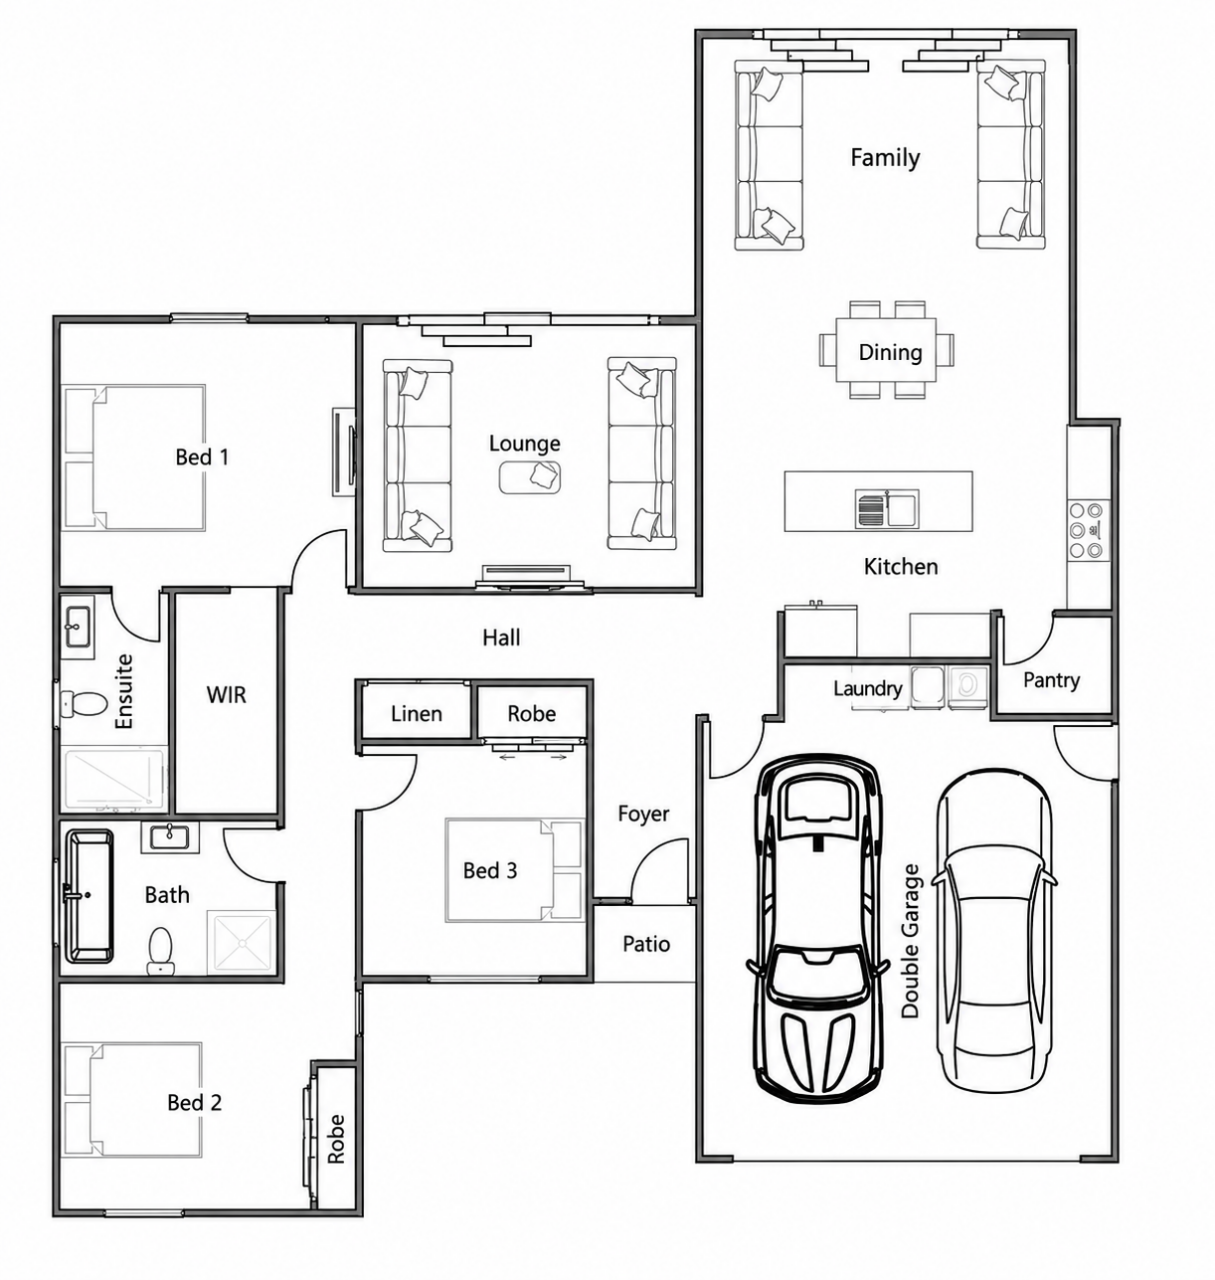
Stepping inside, this 3 bedroom home caters to those seeking all the little pleasures; the Stonewood difference can be seen and felt. This home overlooks a reserve and offers a large north facing open plan living area including a generous wrap around kitchen with a walk-in pantry. A separate lounge that makes the perfect space for movie nights and/or kids retreat. Step out the large sliding doors to the sun soaked Patio that just calls for summer BBQ’s and nights stargazing in the large backyard space. Parks and Sporting Facilities, Schools, Cafes, Restaurants, Shopping and Supermarkets nearby.


Design features include:

  • Living area perfectly positioned for all day sun
  • Plaster Cladding with Feature TMT Timber Cladding
  • Double internal access Garage
  • 2550mm Ceiling Height
  • Designer Kitchen including Bosch Appliances\
  • Walk in Pantry
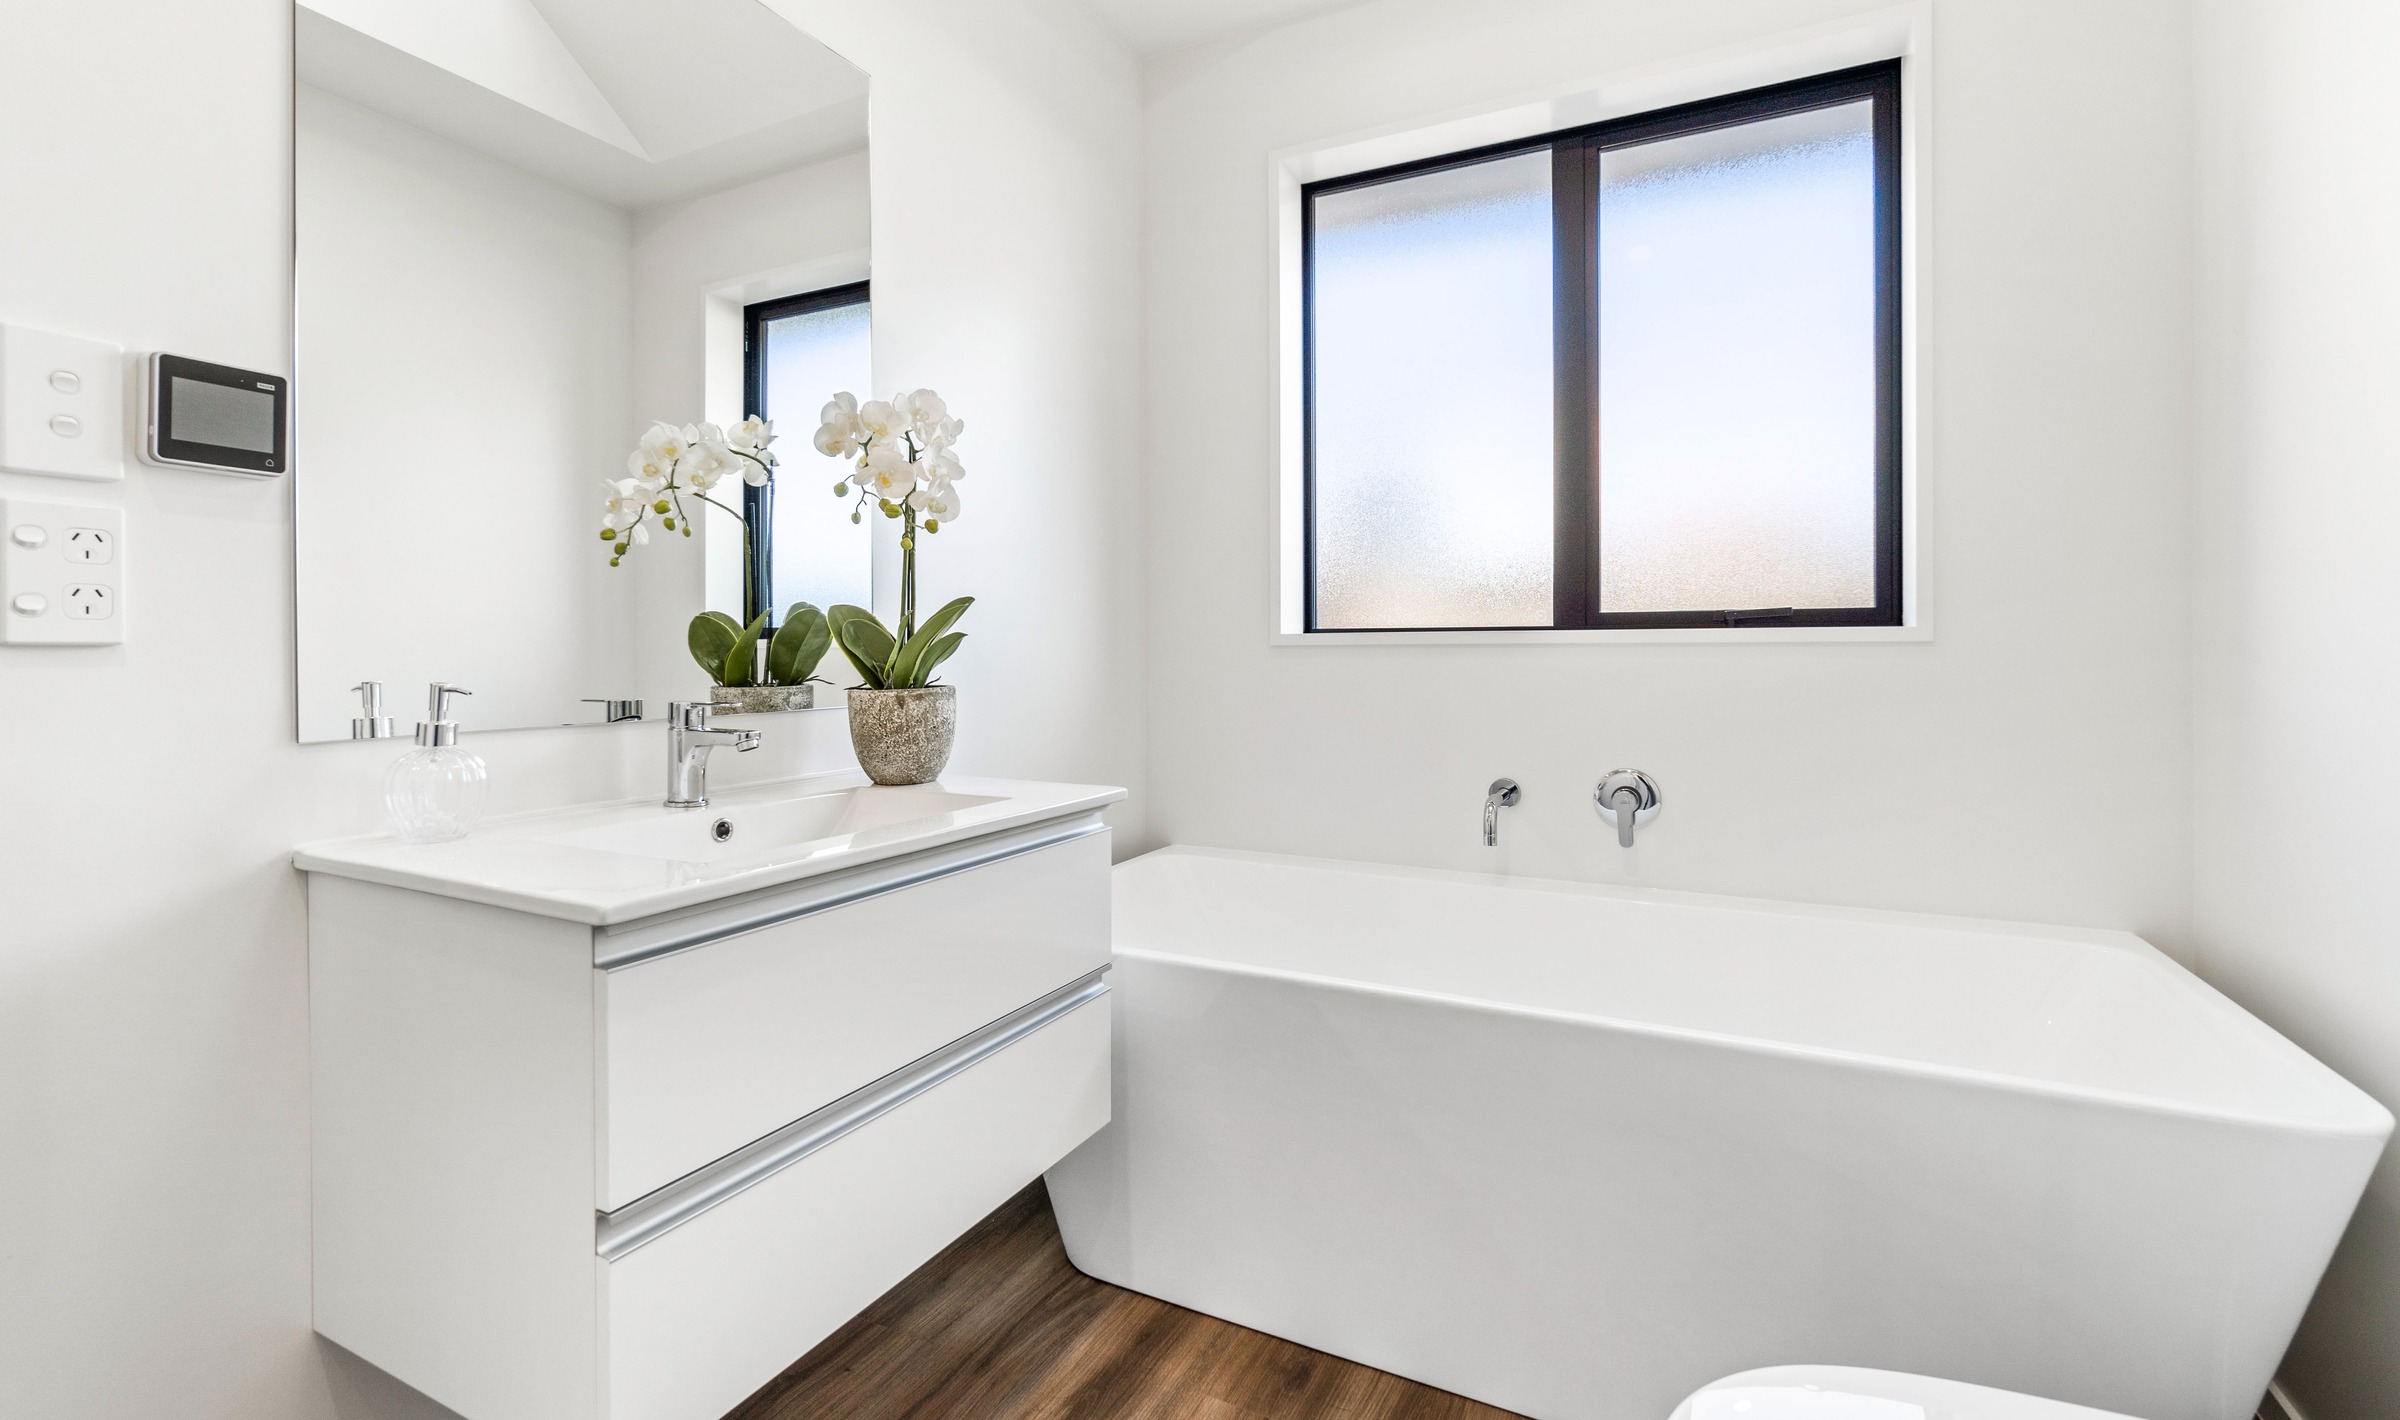
  • Nero Tapware\
  • Mineral Surface Benchtops
  • Thermally Broken Windows and Door Joinery
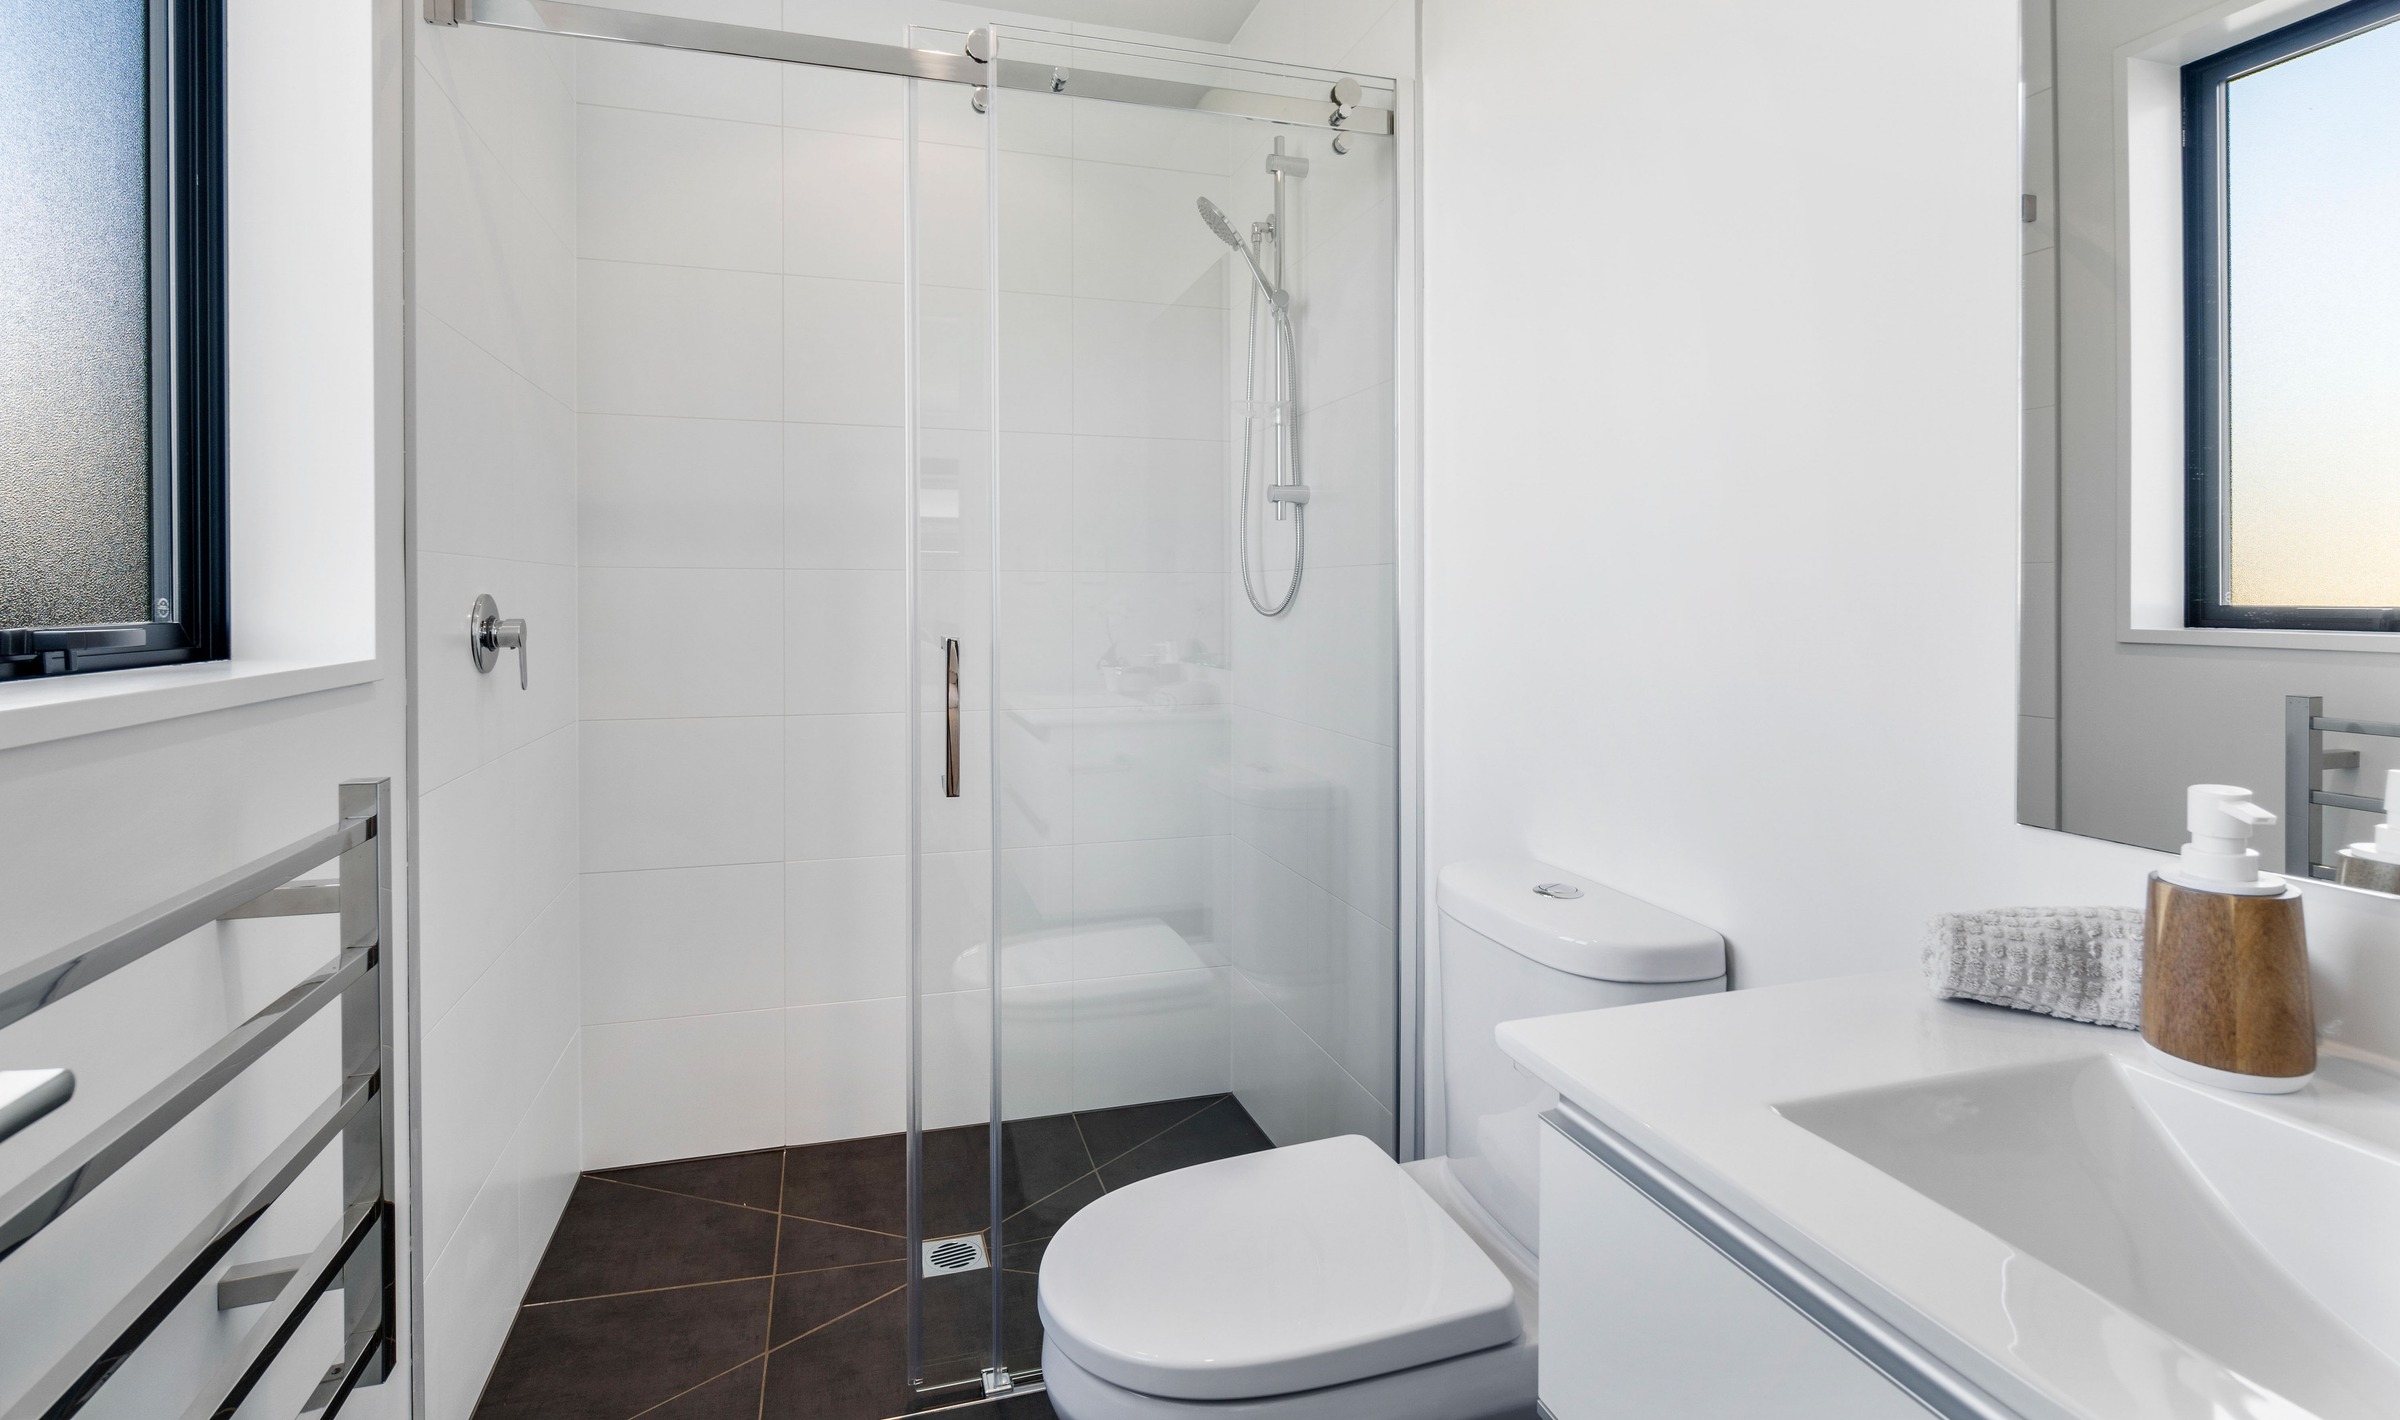
  • Tiled Ensuite Floor with Tiled oversized Shower
  • 7KW Highwall Heat pump
  • Digital Front Door Lock
  • Rib Raft Foundation
  • 10 Year Masterbuild Guarantee.

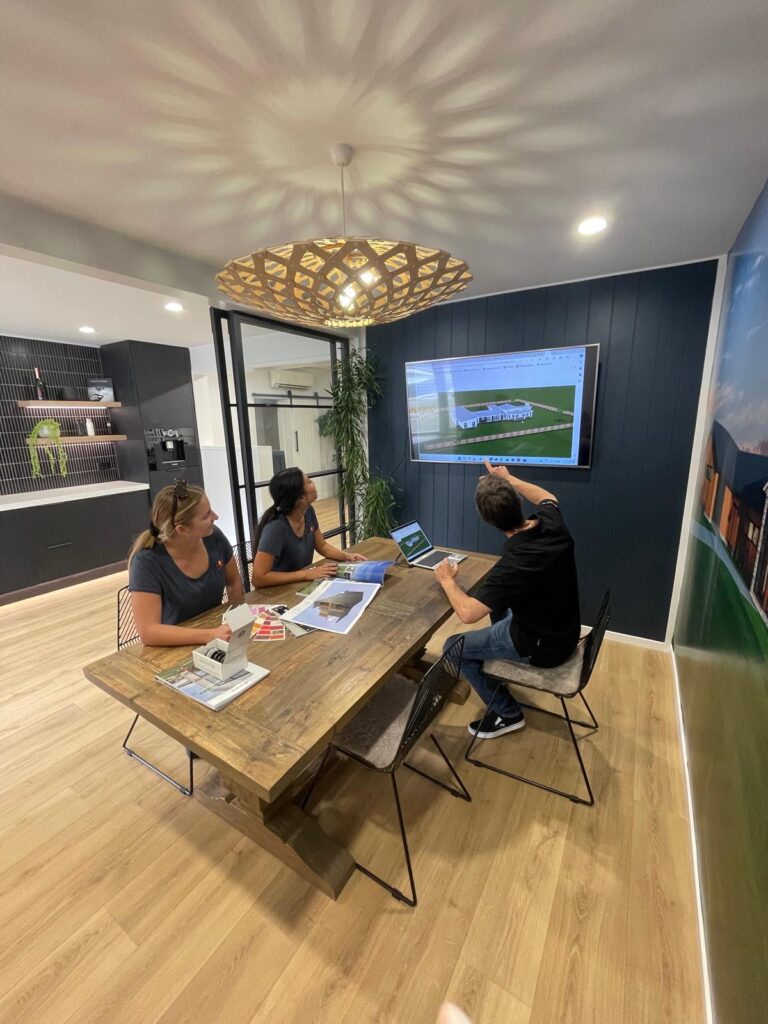
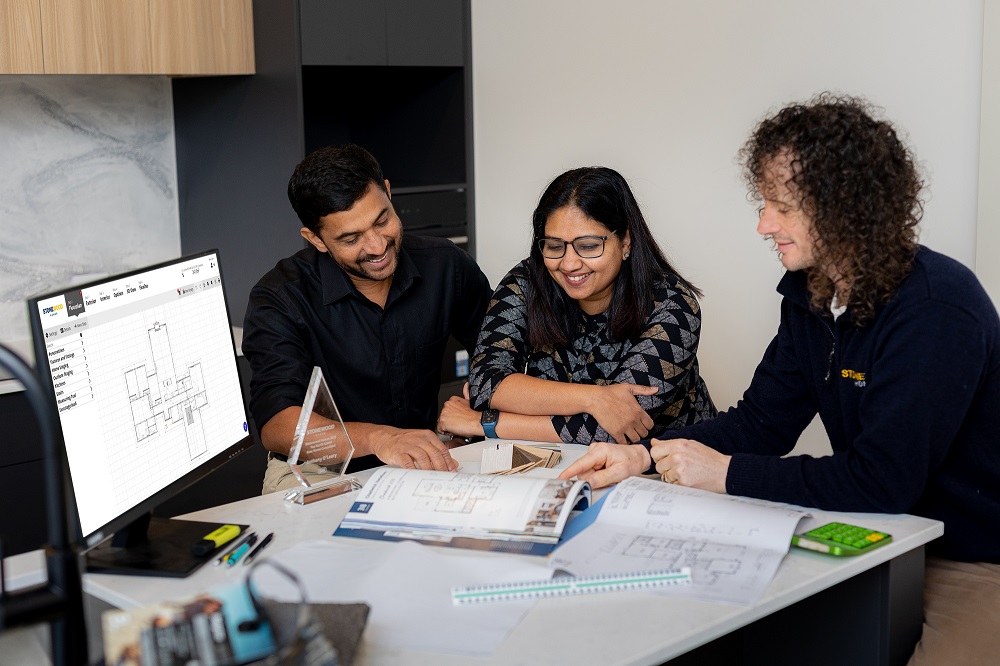
Whether you are a family looking for extra space, or it’s time for the next step – talk to us today and let’s get you on track to be settled in your new home in early 2027. At Stonewood we are a design and build company and do not start construction until you have met with us, discussed your style preferences and future requirements and we incorporate this into the project. We tailor the plan to be exactly what you need in a home and every element is customizable. If you don’t like the cladding, let us know and we can change it for you!


You get pick the colours, the carpet, the finishing options that align to you and your preferences. Let us build YOUR home, not just one you get to pick “off the shelf”. For more information please contact Mike.


Price is based on plan as shown* with Progress Payment structure.
Turn Key finance is available and incurs extra cost.
Land price is included.
Image is artist’s impression only

Get the WOW Factor!

A striking and spacious home, the Cardrona is one of Stonewoods top selling plans and it brings a good mix of class and sophistication. From the moment you pull into the drive you will see the double gable frontage and feature TMT Timber Cladding, this home has wow factor!


Stepping inside, this 3 bedroom home caters to those seeking all the little pleasures; the Stonewood difference can be seen and felt. This home overlooks a reserve and offers a large north facing open plan living area including a generous wrap around kitchen with a walk-in pantry. A separate lounge that makes the perfect space for movie nights and/or kids retreat. Step out the large sliding doors to the sun soaked Patio that just calls for summer BBQ’s and nights stargazing in the large backyard space. Parks and Sporting Facilities, Schools, Cafes, Restaurants, Shopping and Supermarkets nearby.


Design features include:

  • Living area perfectly positioned for all day sun
  • Plaster Cladding with Feature TMT Timber Cladding
  • Double internal access Garage
  • 2550mm Ceiling Height
  • Designer Kitchen including Bosch Appliances\
  • Walk in Pantry
  • Nero Tapware\
  • Mineral Surface Benchtops
  • Thermally Broken Windows and Door Joinery
  • Tiled Ensuite Floor with Tiled oversized Shower
  • 7KW Highwall Heat pump
  • Digital Front Door Lock
  • Rib Raft Foundation
  • 10 Year Masterbuild Guarantee.

Whether you are a family looking for extra space, or it’s time for the next step – talk to us today and let’s get you on track to be settled in your new home in early 2027. At Stonewood we are a design and build company and do not start construction until you have met with us, discussed your style preferences and future requirements and we incorporate this into the project. We tailor the plan to be exactly what you need in a home and every element is customizable. If you don’t like the cladding, let us know and we can change it for you!


You get pick the colours, the carpet, the finishing options that align to you and your preferences. Let us build YOUR home, not just one you get to pick “off the shelf”. For more information please contact Mike.


Price is based on plan as shown* with Progress Payment structure.
Turn Key finance is available and incurs extra cost.
Land price is included.
Image is artist’s impression only
Get the WOW Factor!

A striking and spacious home, the Cardrona is one of Stonewoods top selling plans and it brings a good mix of class and sophistication. From the moment you pull into the drive you will see the double gable frontage and feature TMT Timber Cladding, this home has wow factor!


Stepping inside, this 3 bedroom home caters to those seeking all the little pleasures; the Stonewood difference can be seen and felt. This home overlooks a reserve and offers a large north facing open plan living area including a generous wrap around kitchen with a walk-in pantry. A separate lounge that makes the perfect space for movie nights and/or kids retreat. Step out the large sliding doors to the sun soaked Patio that just calls for summer BBQ’s and nights stargazing in the large backyard space. Parks and Sporting Facilities, Schools, Cafes, Restaurants, Shopping and Supermarkets nearby.


Design features include:

  • Living area perfectly positioned for all day sun
  • Plaster Cladding with Feature TMT Timber Cladding
  • Double internal access Garage
  • 2550mm Ceiling Height
  • Designer Kitchen including Bosch Appliances\
  • Walk in Pantry
  • Nero Tapware\
  • Mineral Surface Benchtops
  • Thermally Broken Windows and Door Joinery
  • Tiled Ensuite Floor with Tiled oversized Shower
  • 7KW Highwall Heat pump
  • Digital Front Door Lock
  • Rib Raft Foundation
  • 10 Year Masterbuild Guarantee.

Whether you are a family looking for extra space, or it’s time for the next step – talk to us today and let’s get you on track to be settled in your new home in early 2027. At Stonewood we are a design and build company and do not start construction until you have met with us, discussed your style preferences and future requirements and we incorporate this into the project. We tailor the plan to be exactly what you need in a home and every element is customizable. If you don’t like the cladding, let us know and we can change it for you!


You get pick the colours, the carpet, the finishing options that align to you and your preferences. Let us build YOUR home, not just one you get to pick “off the shelf”. For more information please contact Mike.


Price is based on plan as shown* with Progress Payment structure.
Turn Key finance is available and incurs extra cost.
Land price is included.
Image is artist’s impression only
"*" indicates required fields

Select up to three products to compare.