Pavilion Home Plans

Pavillion Modern Elegance

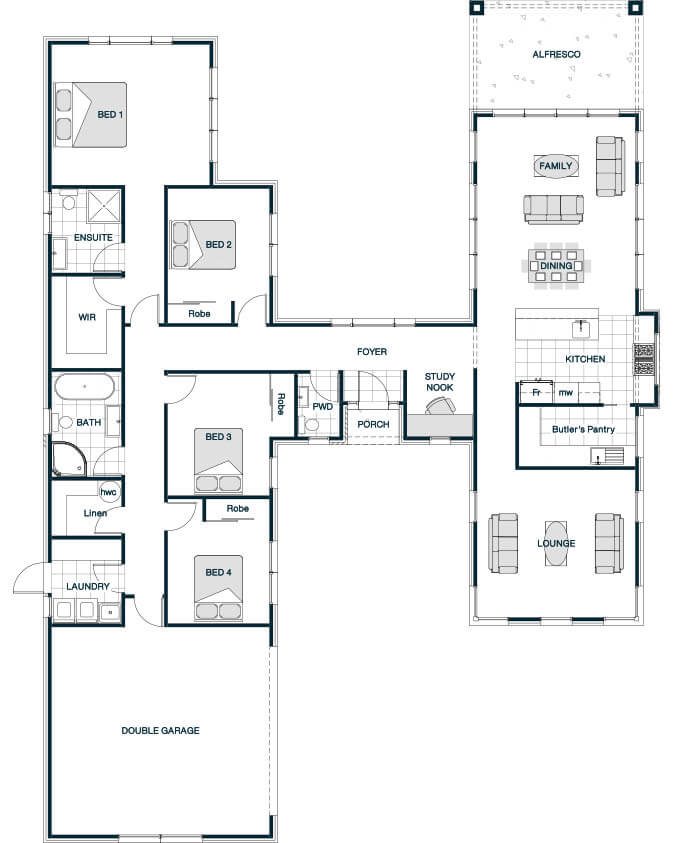
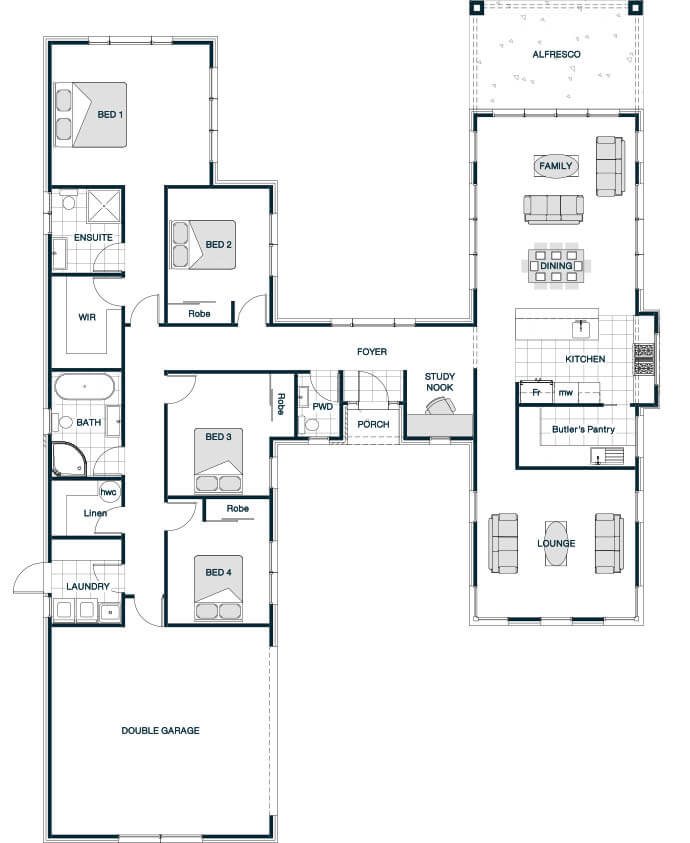
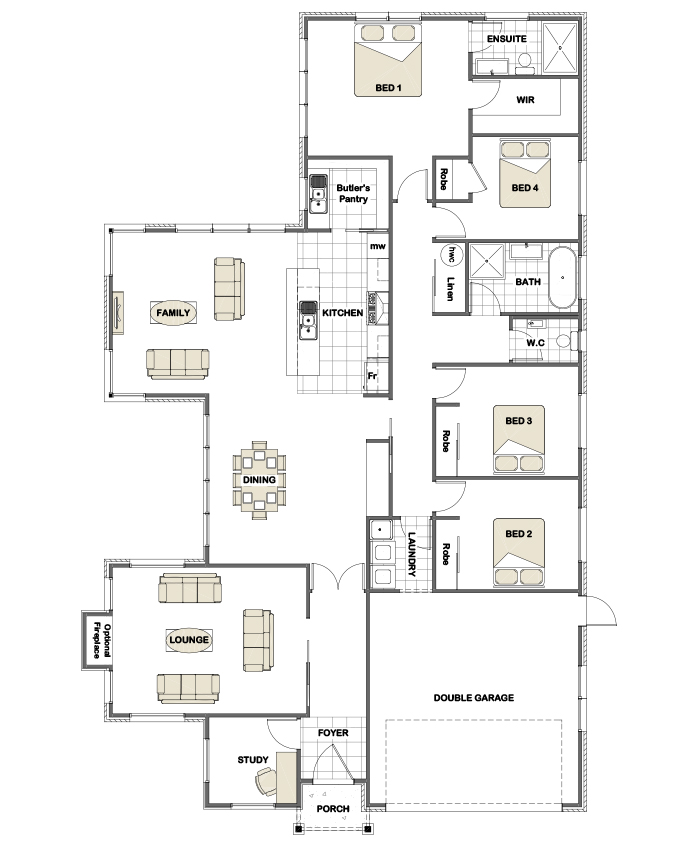
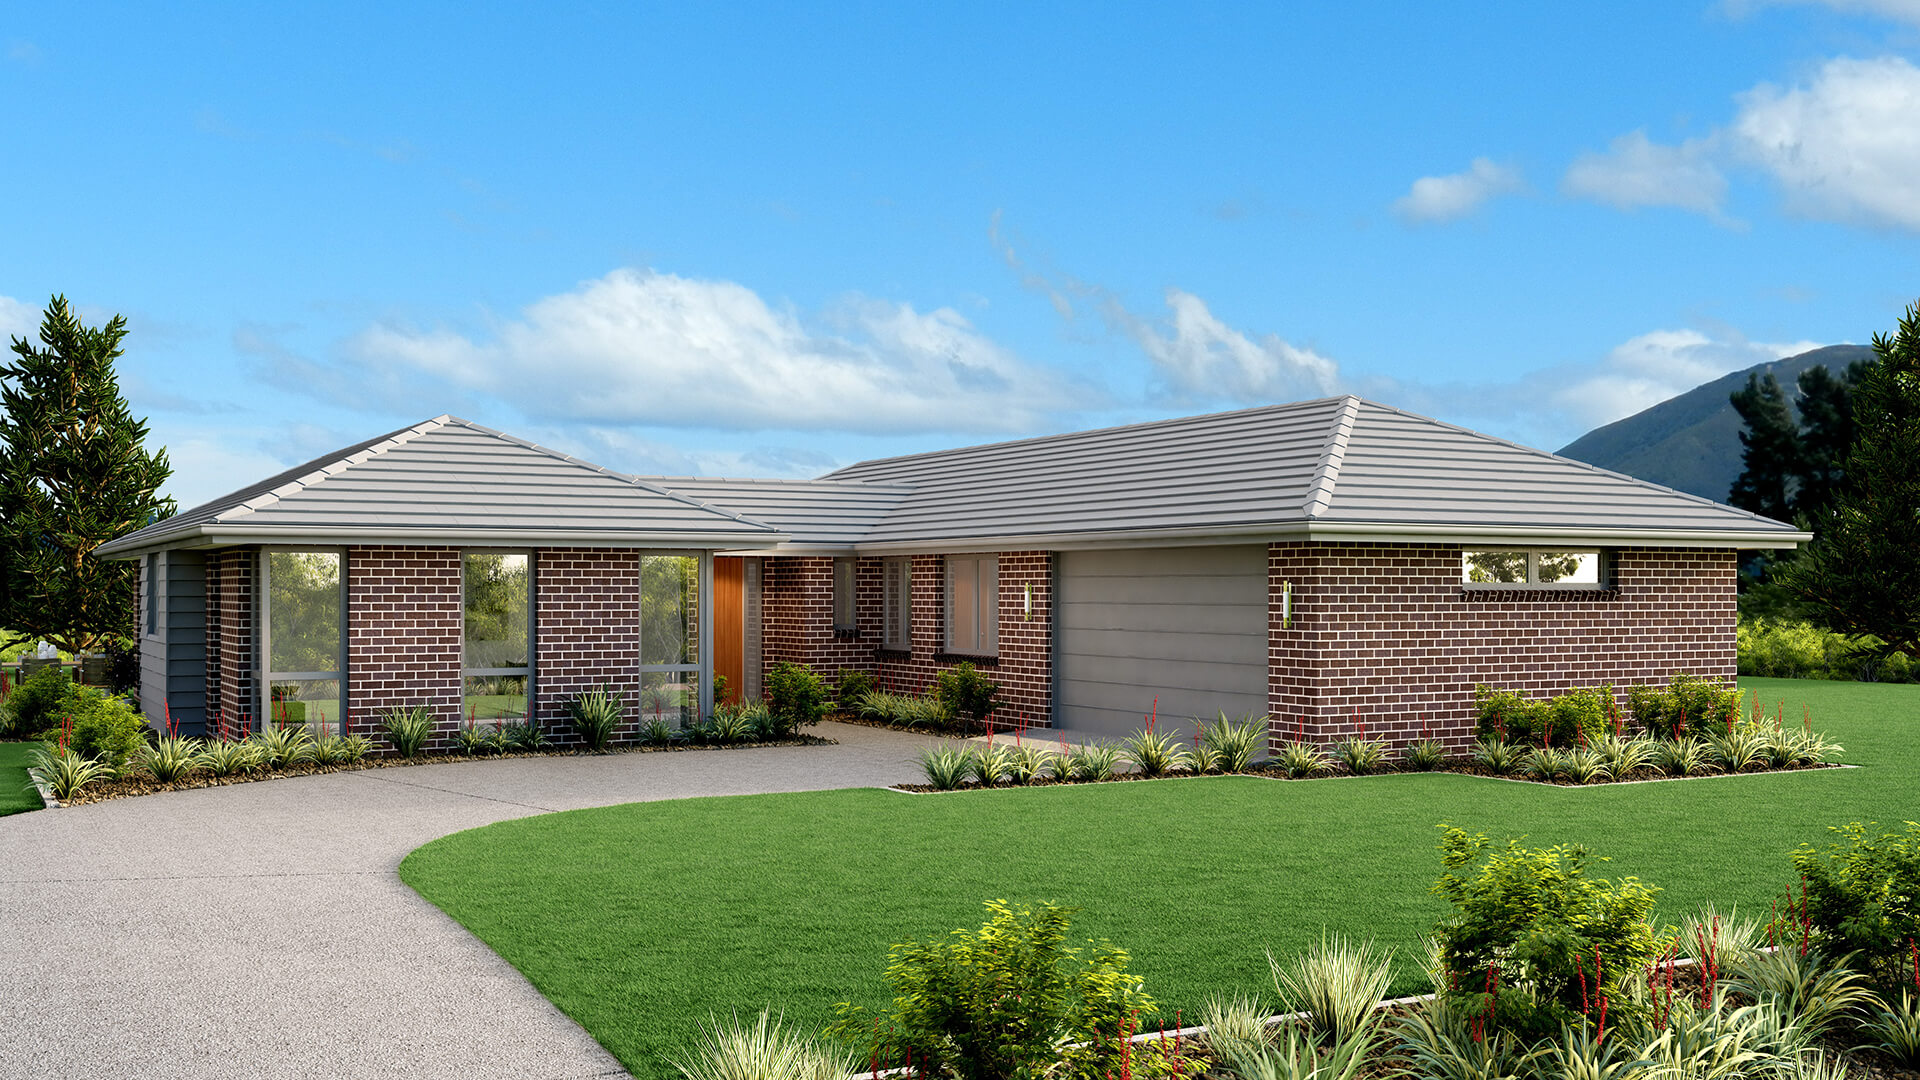
The Pavillion Hip is a classic, architecturally designed home that features two distinct wings, offering a smart layout ideal for both family living and entertaining. The traditional hip roof line and brick exterior gives this home a feeling of longevity and is very easy to maintain. The Pavilion Hip is designed around a dual-wing layout that separates shared living spaces from private accommodation. This clear zoning creates a home that feels organised, functional and easy to live in, particularly for modern family lifestyles. At the centre of the design is the main living area, which connects the kitchen, dining and lounge, maintaining a strong sense of openness and flow. One wing is dedicated to bedrooms and bathrooms, offering quiet separation from the main activity areas. This creates balance between privacy and connection. The hip roof form and symmetrical architectural structure give the home a strong, timeless presence. Beyond aesthetics, this design supports long-term durability and performs well across a range of New Zealand site conditions. Overall, the Pavilion Hip is well suited to families, professionals and multi-generational living arrangements, offering flexibility through clearly defined spaces that can adapt as lifestyle needs change.
Sizes(sqm)
4
2.5
1
2
4
2.5
1
2
4
2.5
1
2
3
2.5
1
2

Pavilion Home Plans

Sizes(sqm)
4
2.5
1
2

Features

  • Bathroom heating and heated towel rails
  • Built-in wardrobes in all bedrooms
  • Double Garage
  • Double glazing throughout
  • Freestanding baths
  • Gallery kitchen
  • Designer Tapware
  • Quality European Appliances
  • Quality Floor Coverings
House Size 252m²
Roof Type Hip
4
2.5
1
2
House Size 220m²
Roof Type Hip
4
2.5
1
2
House Size 200m²
Roof Type Hip
3
2.5
1
2
House Size 190m²
Roof Type Hip

Pavilion Home Plans

The Pavillion Hip is a classic, architecturally designed home that features two distinct wings, offering a smart layout ideal for both family living and entertaining. The traditional hip roof line and brick exterior gives this home a feeling of longevity and is very easy to maintain. The Pavilion Hip is designed around a dual-wing layout that separates shared living spaces from private accommodation. This clear zoning creates a home that feels organised, functional and easy to live in, particularly for modern family lifestyles. At the centre of the design is the main living area, which connects the kitchen, dining and lounge, maintaining a strong sense of openness and flow. One wing is dedicated to bedrooms and bathrooms, offering quiet separation from the main activity areas. This creates balance between privacy and connection. The hip roof form and symmetrical architectural structure give the home a strong, timeless presence. Beyond aesthetics, this design supports long-term durability and performs well across a range of New Zealand site conditions. Overall, the Pavilion Hip is well suited to families, professionals and multi-generational living arrangements, offering flexibility through clearly defined spaces that can adapt as lifestyle needs change.

Pavilion Home Plans

The Pavillion Hip is a classic, architecturally designed home that features two distinct wings, offering a smart layout ideal for both family living and entertaining. The traditional hip roof line and brick exterior gives this home a feeling of longevity and is very easy to maintain. The Pavilion Hip is designed around a dual-wing layout that separates shared living spaces from private accommodation. This clear zoning creates a home that feels organised, functional and easy to live in, particularly for modern family lifestyles. At the centre of the design is the main living area, which connects the kitchen, dining and lounge, maintaining a strong sense of openness and flow. One wing is dedicated to bedrooms and bathrooms, offering quiet separation from the main activity areas. This creates balance between privacy and connection. The hip roof form and symmetrical architectural structure give the home a strong, timeless presence. Beyond aesthetics, this design supports long-term durability and performs well across a range of New Zealand site conditions. Overall, the Pavilion Hip is well suited to families, professionals and multi-generational living arrangements, offering flexibility through clearly defined spaces that can adapt as lifestyle needs change.

Sizes(sqm)
4
2.5
1
2
4
2.5
1
2
4
2.5
1
2
3
2.5
1
2

"*" indicates required fields

Similar designs

Your Style

Pavillion Gable

Sizes (sqm)
4
2.5
1
2
4
2.5
1
2
4
2.5
1
2
3
2.5
1
2
Your Style

Pavillion Mono

Sizes (sqm)
4
2.5
1
2
4
2.5
1
2
4
2.5
1
2
3
2.5
1
2
Your Style

Linkwater Gable

Sizes (sqm)
4
2.5
1
2
4
2.5
1
2
4
2.5
1
2
3
2.5
1
2

Select up to three products to compare.