


Experience the Stonewood Difference in Lincoln
From $845,000
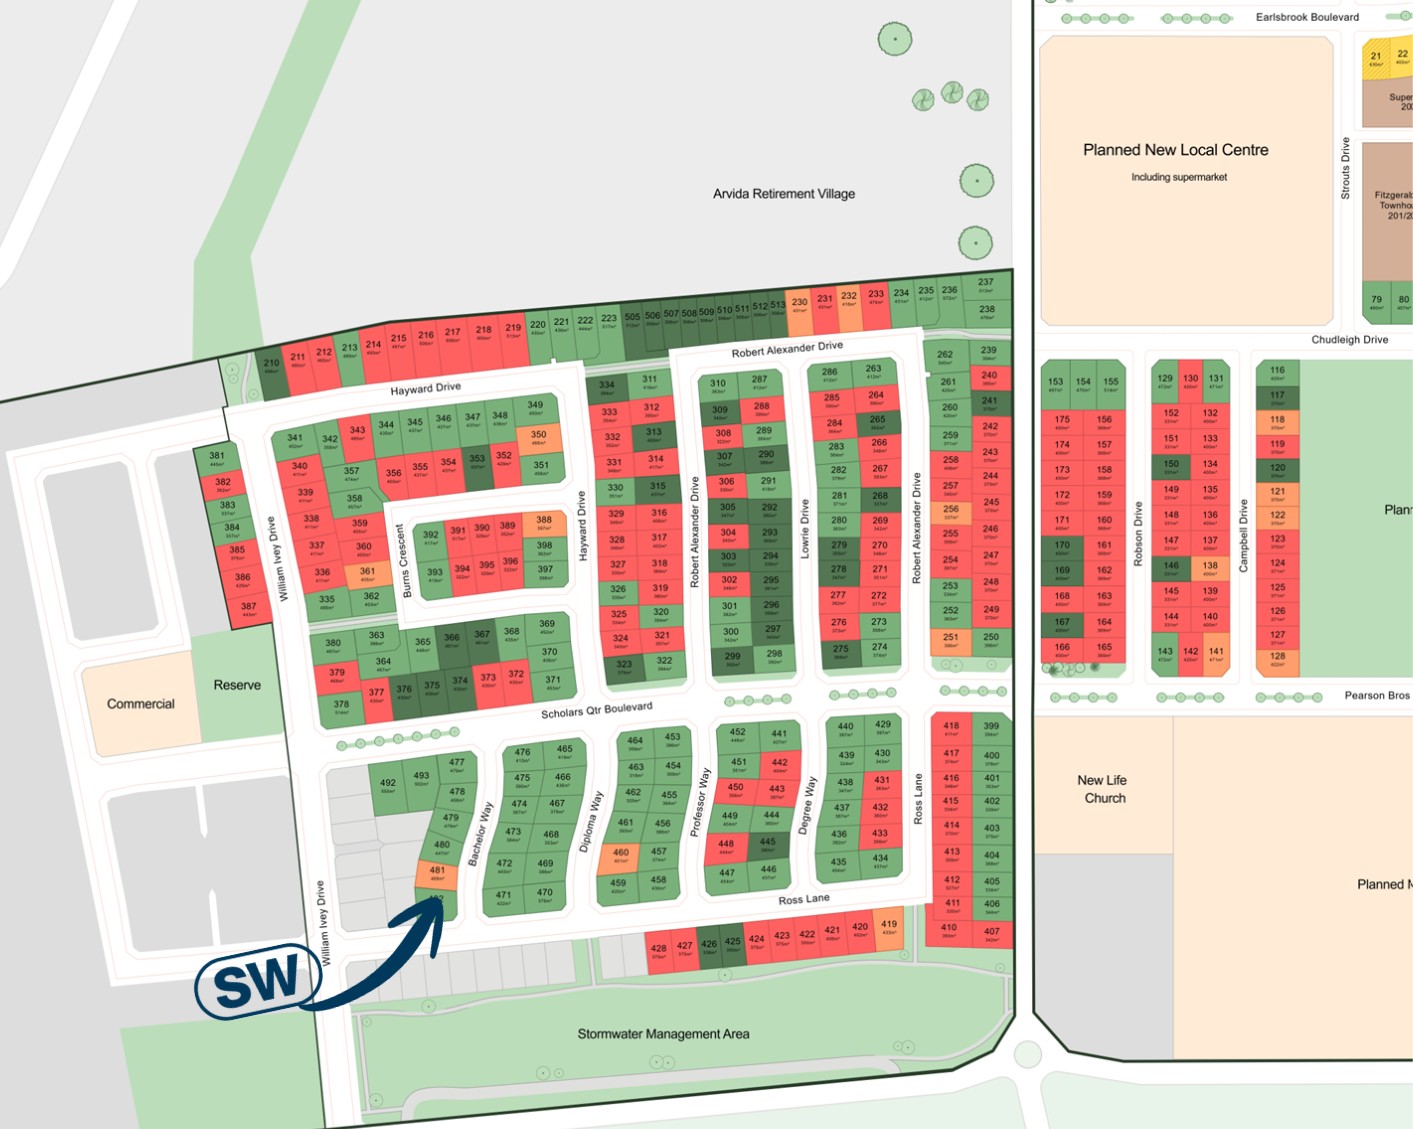
Experience the Stonewood Difference in Lincoln
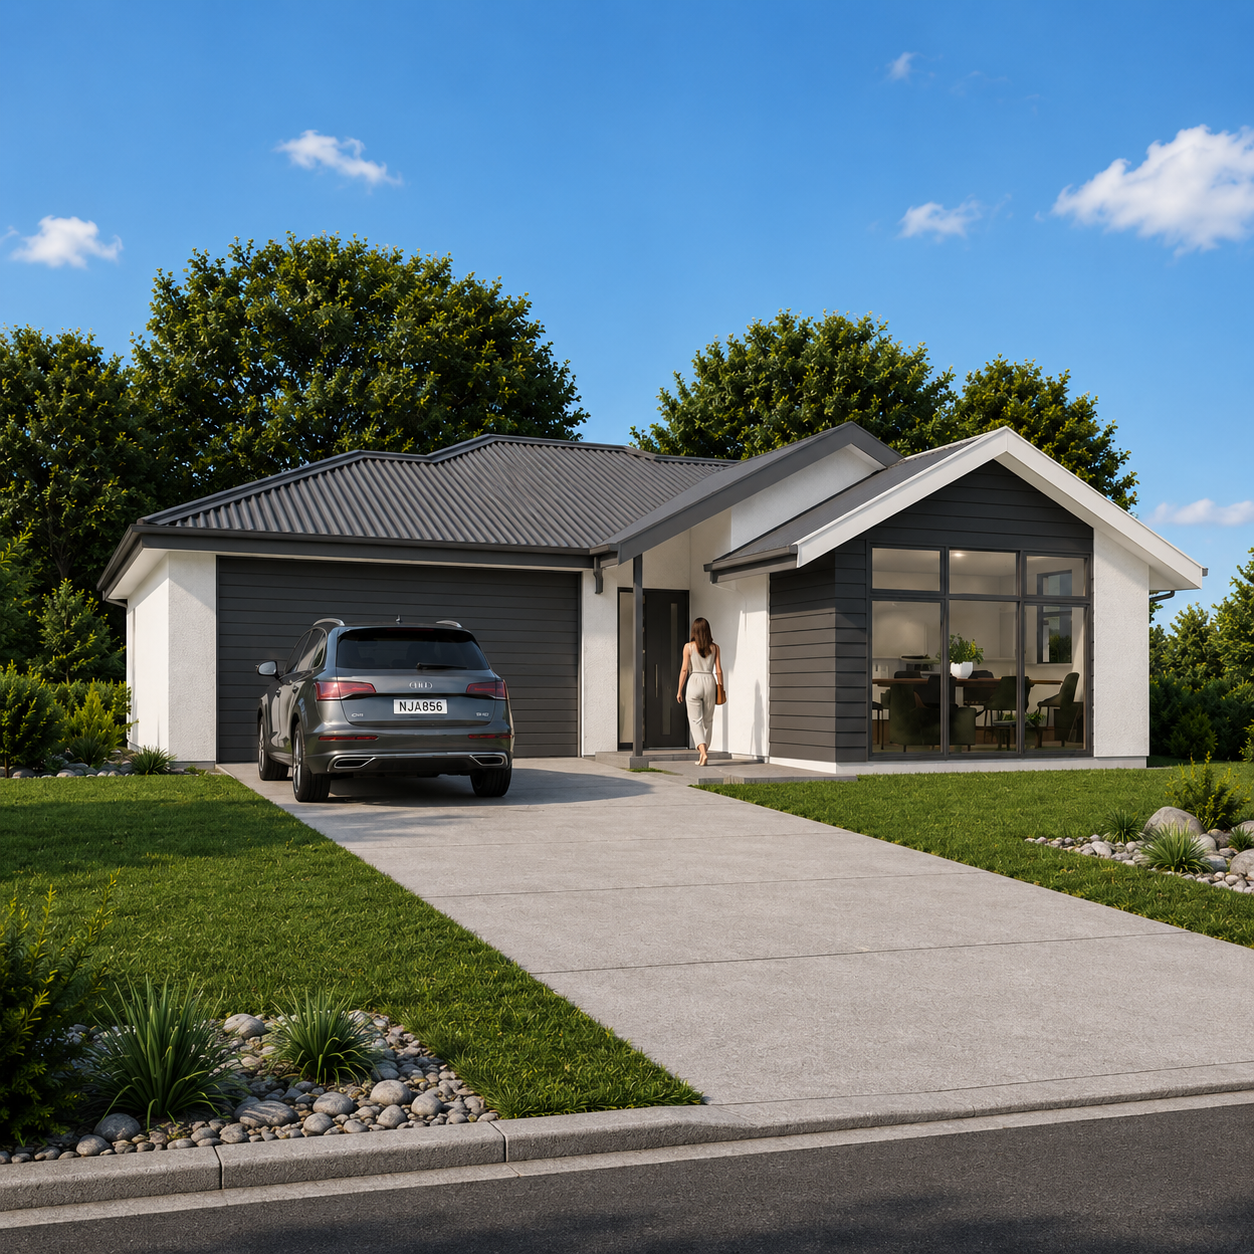
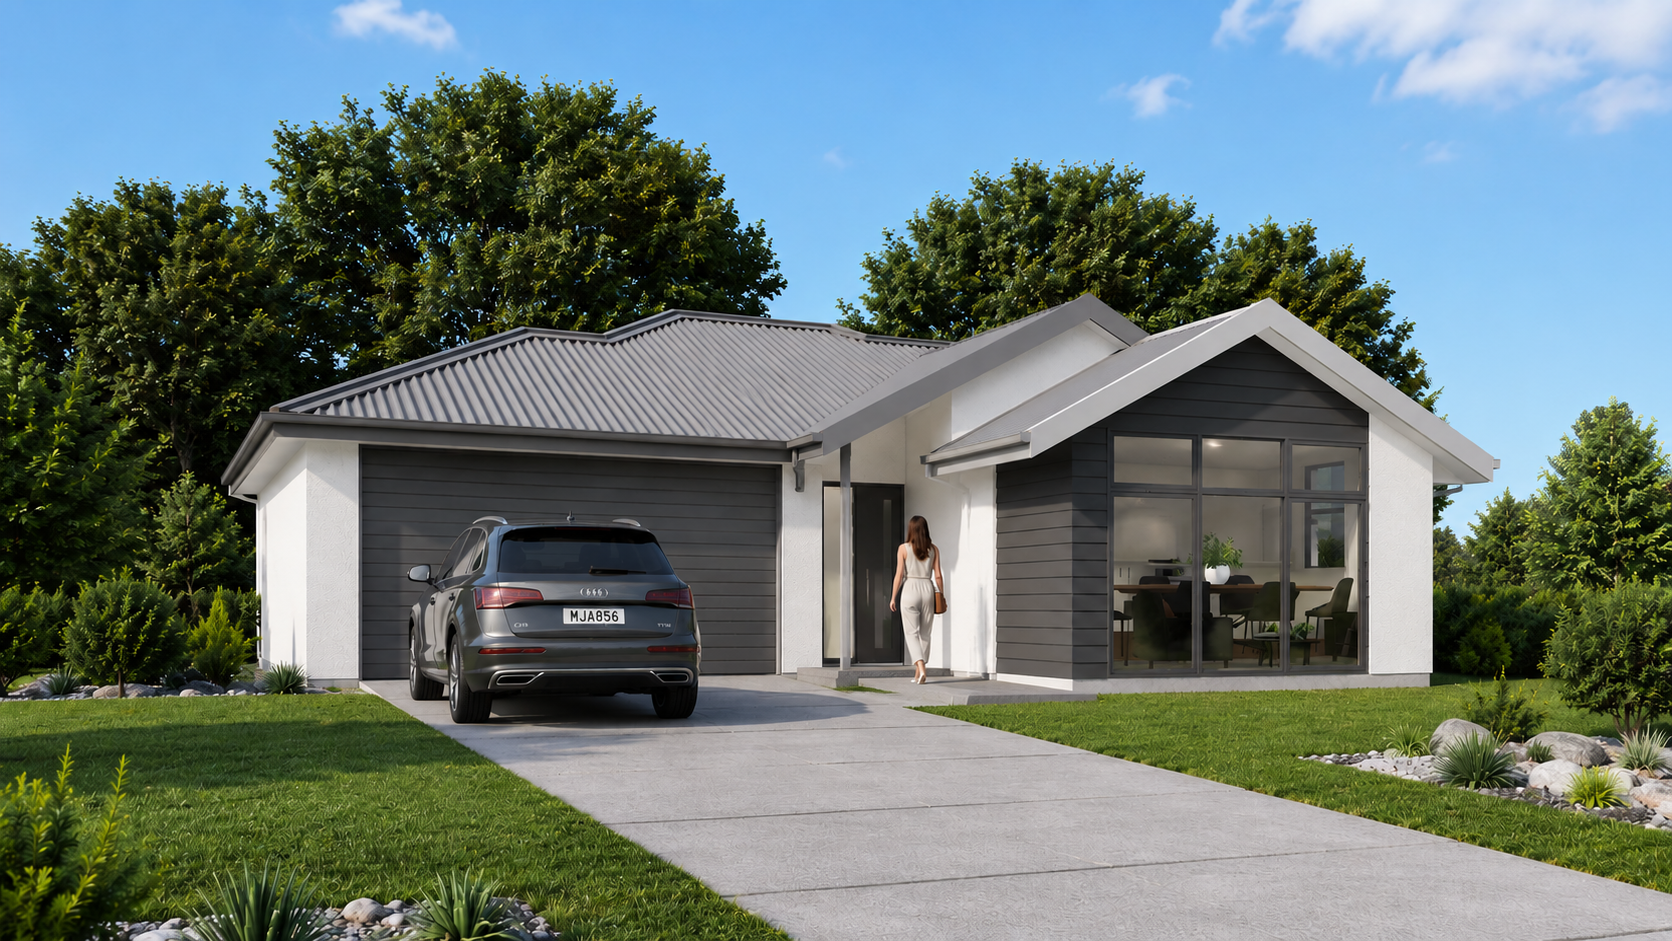
Striking Modern Living with All-Day Sun. This home delivers instant impact — true wow factor both inside and out. From its bold, modern façade to the crisp, clean architectural lines, every detail has been carefully considered to create a home that stands out from the street and feels exceptional to live in.
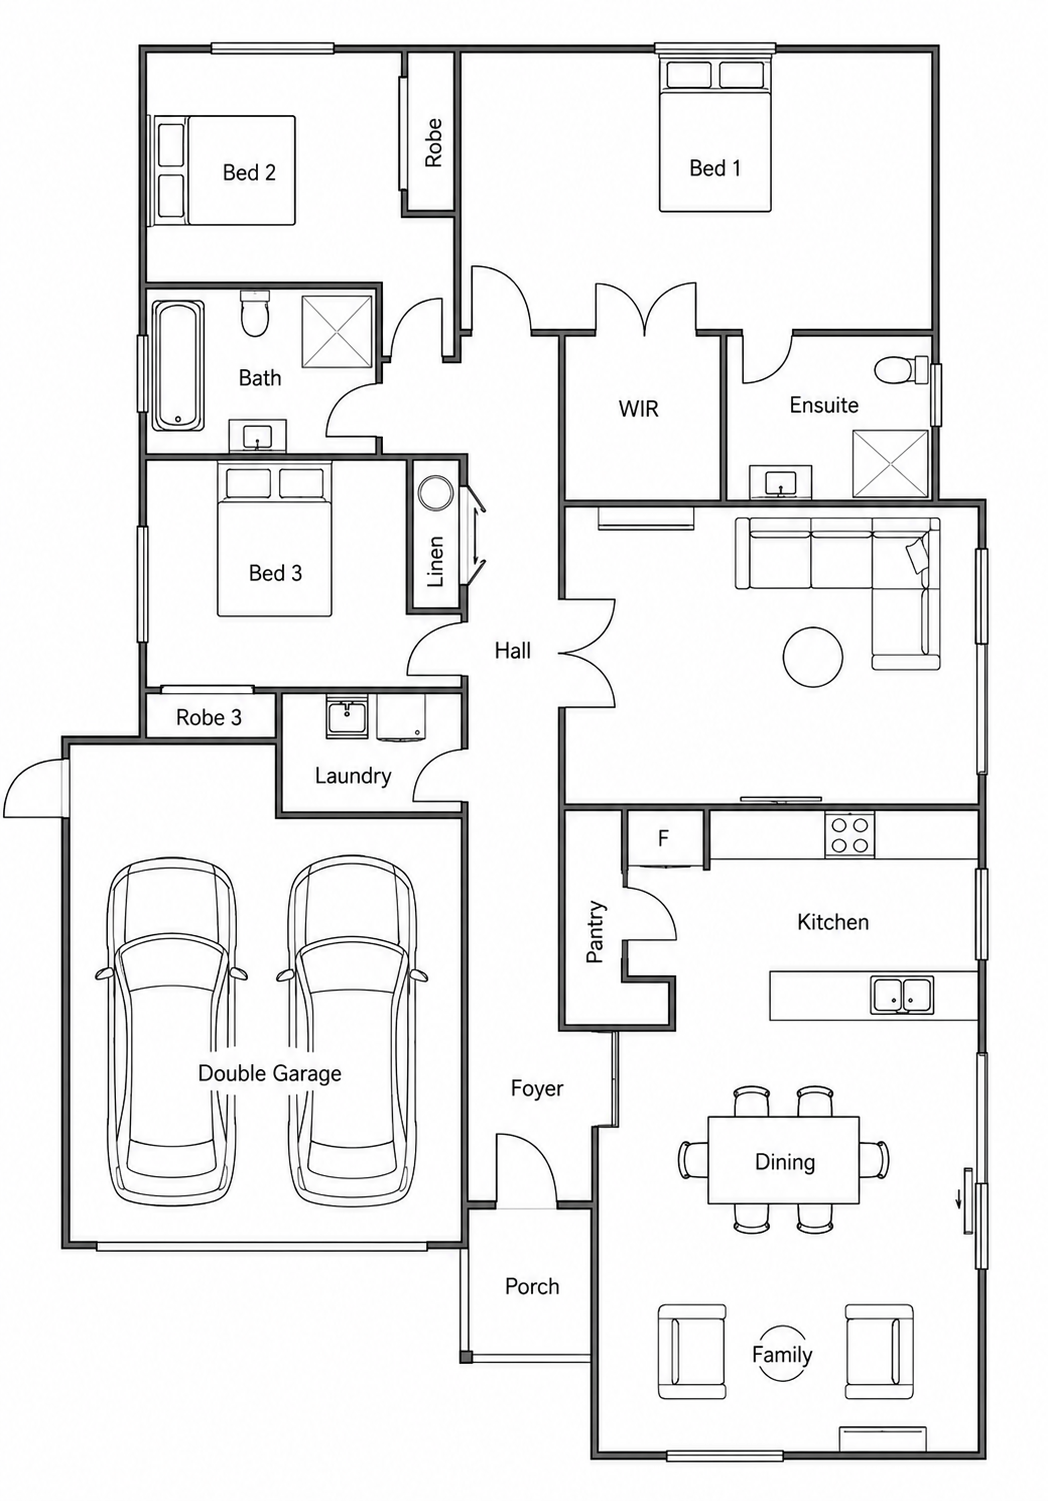
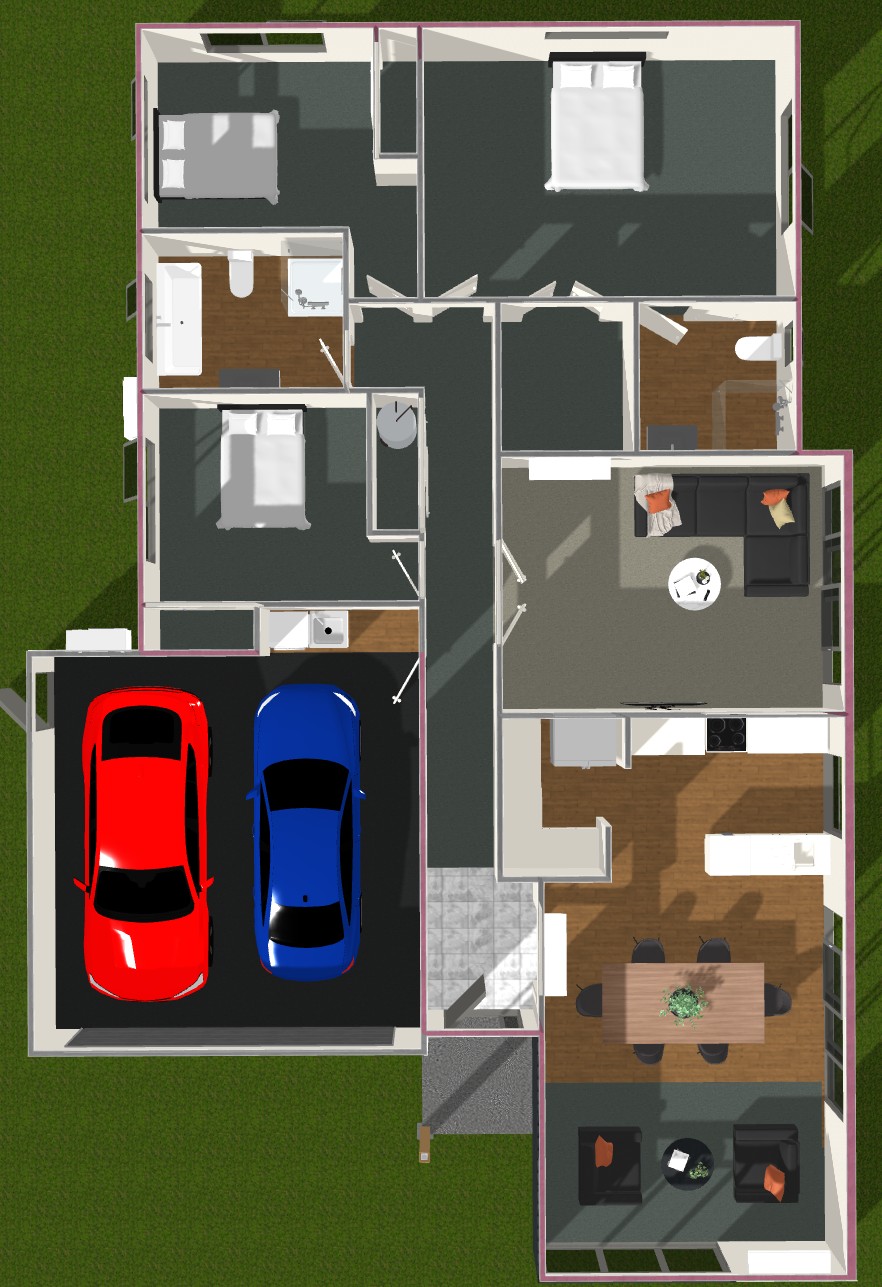
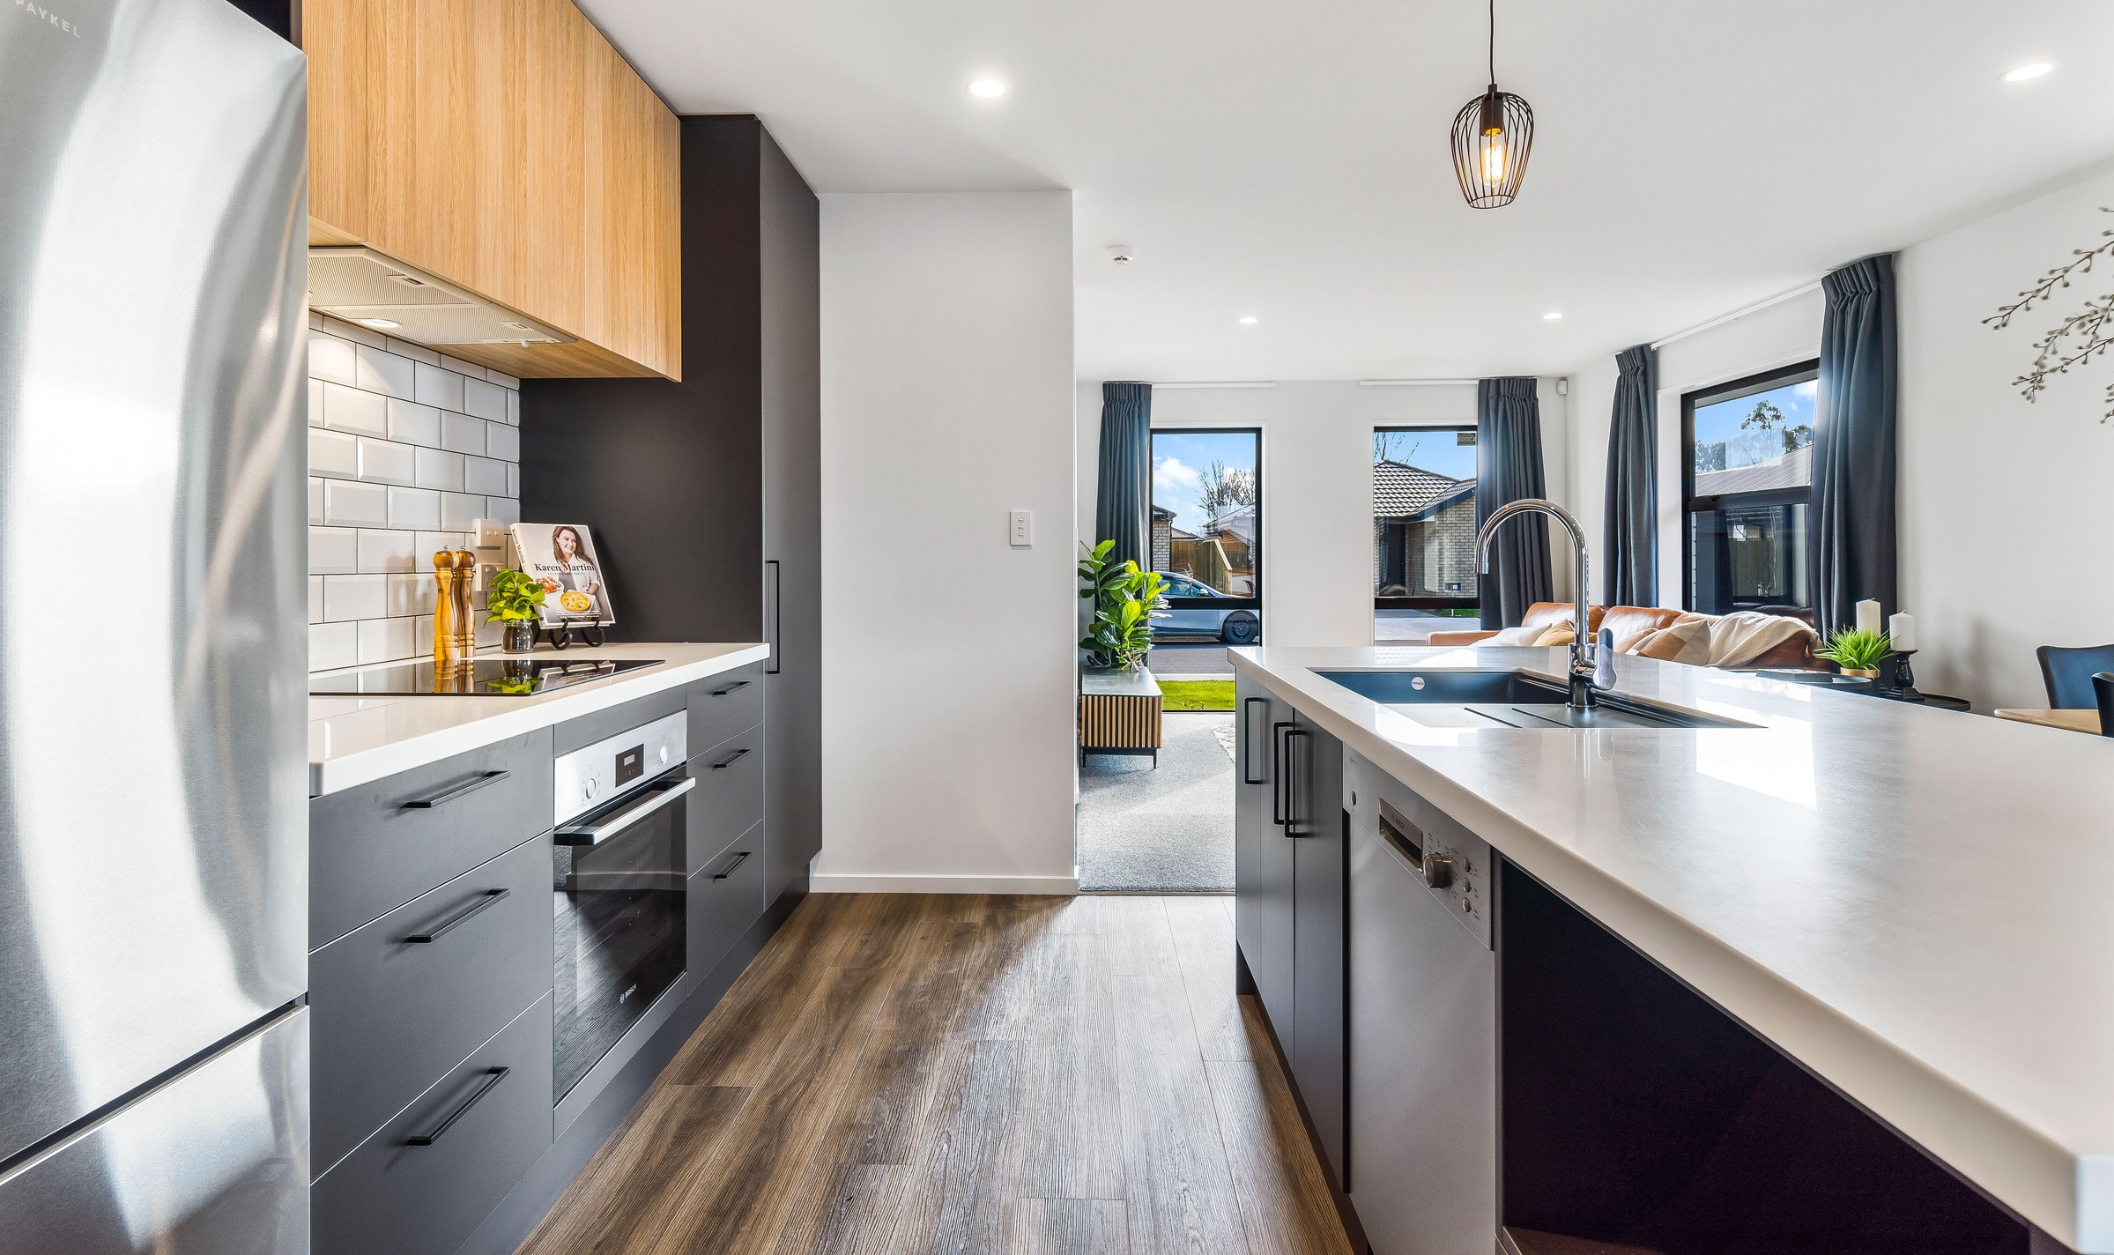
Designed to maximise sunlight throughout the day, the layout centers around a spacious, sun-soaked open plan family and dining area, seamlessly connected to a stylish kitchen — the true heart of the home. A separate, generously sized lounge provides the perfect retreat for relaxation or entertaining.
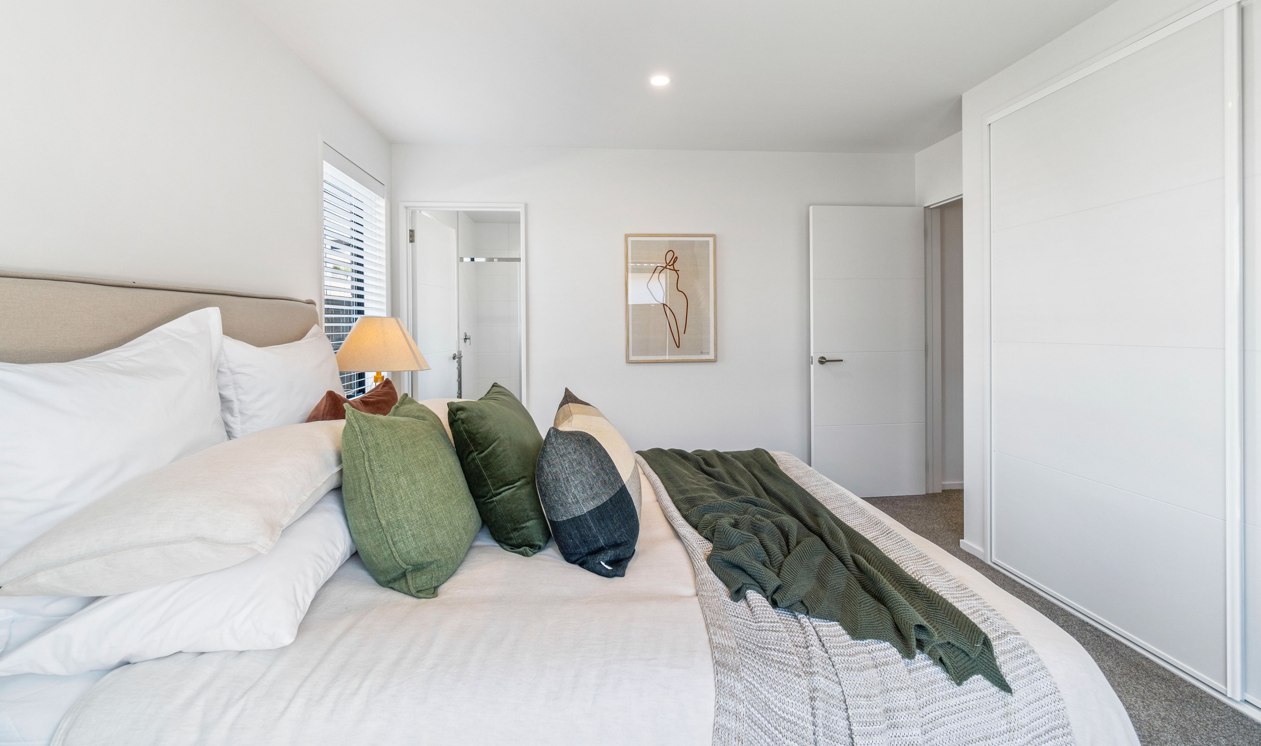
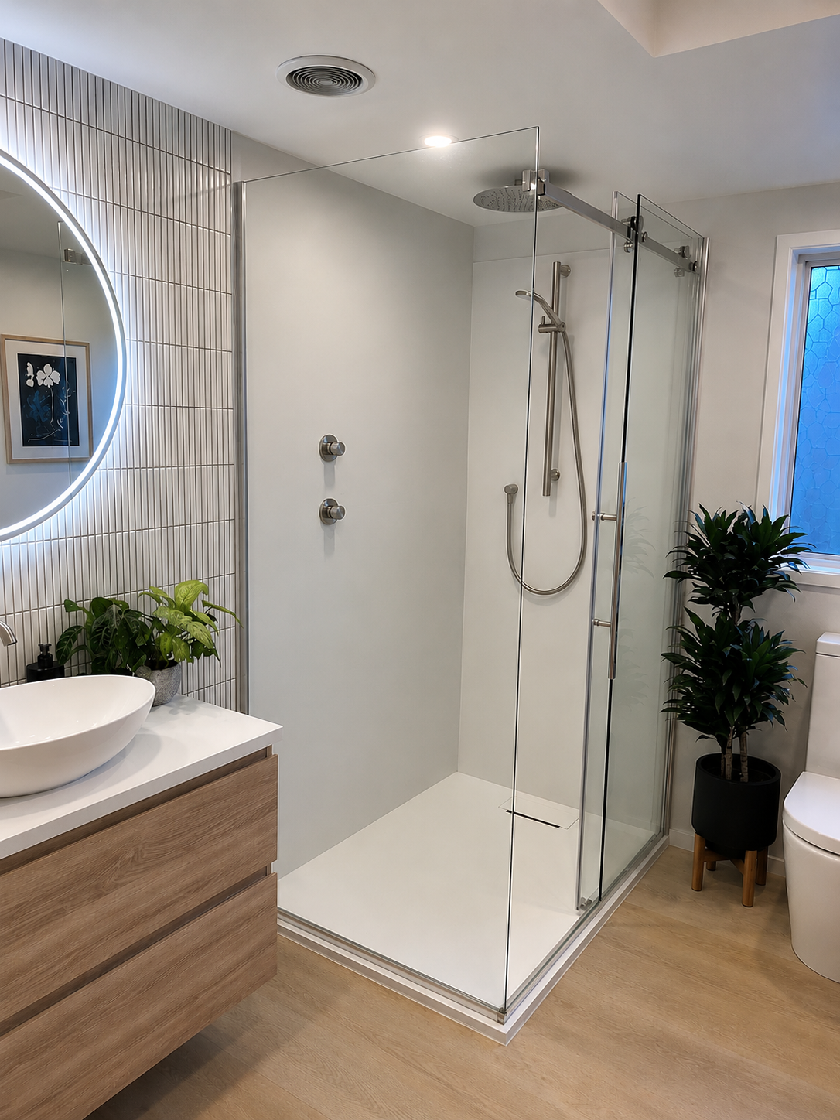
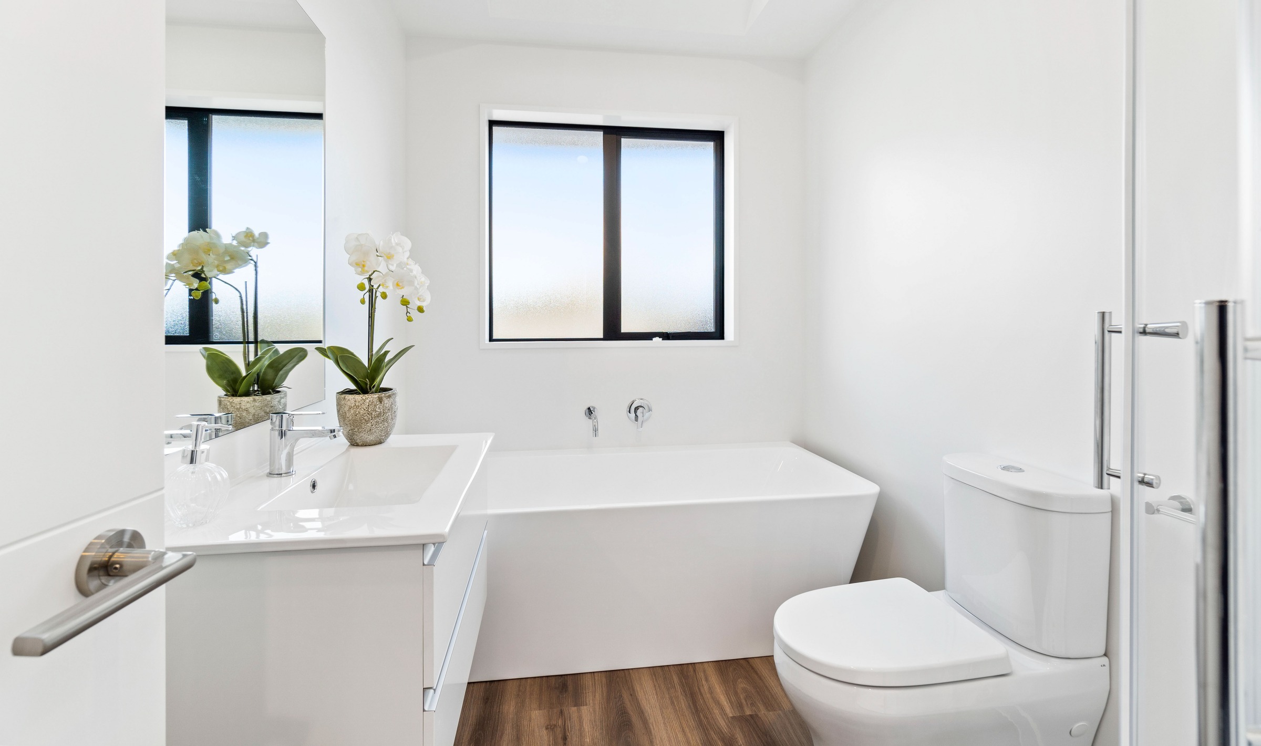
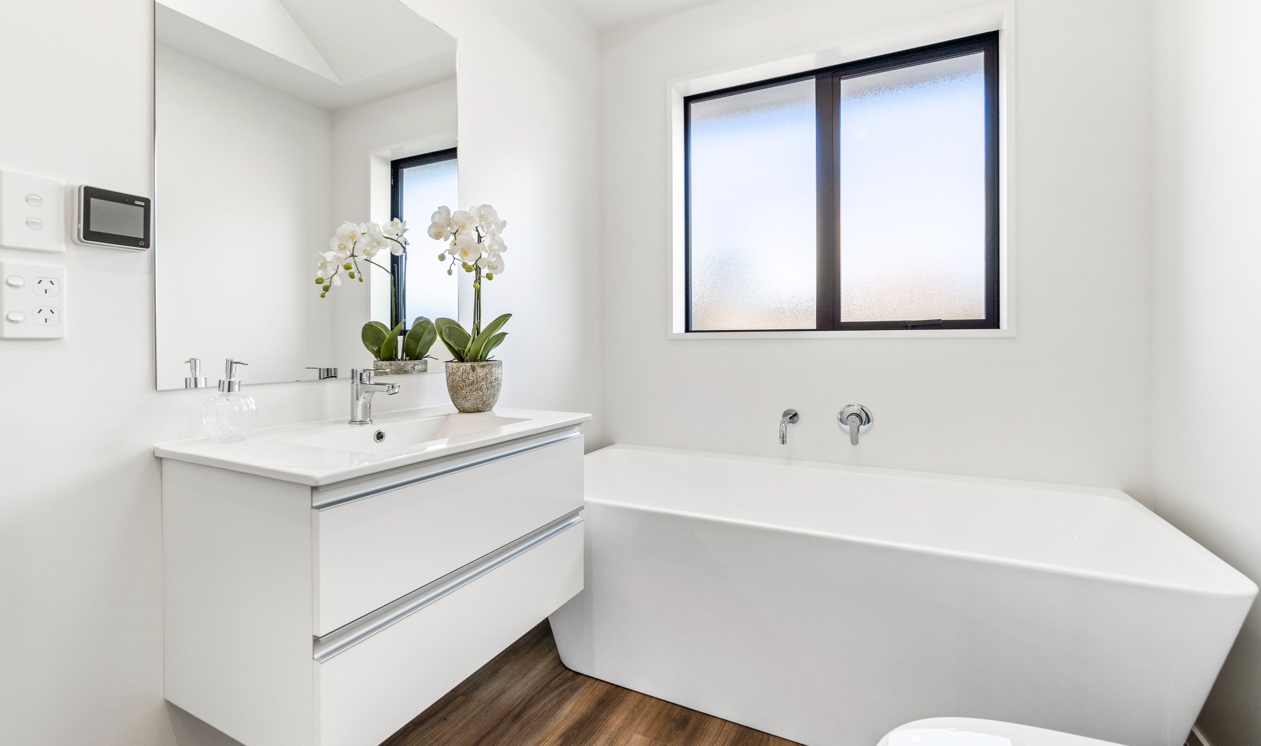
Offering three well-proportioned bedrooms, the standout master suite features a walk-in wardrobe and private ensuite, creating a comfortable and functional sanctuary. Quality finishes elevate the home throughout, including a designer kitchen with premium Bosch appliances, Timber Laminate Flooring through the main living area and wetrooms. This home delivers a light, modern feel that’s both relaxing and easy to maintain.
Key Features:
- Striking modern street appeal
- Sun-filled open plan living and dining
- Separate lounge/media room
- Designer kitchen with Bosch appliances
- 3 bedrooms, including master with ensuite & walk-in robe
- Nero Tapware with 25 year warranty
- Feature timber plank flooring
- Tiled Shower in Ensuite
- Digital Front Door Lock
- 2x Heat Pumps
- Masterbuild 10 year guarantee
This Design and Build Stonewood package also gives you the opportunity to personalise the home to suit your lifestyle. Whether you’re a growing family or need to downsize, talk to us today and let’s get you on track to be settled in your new home.
Title for this section are due in September so don’t delay.

Experience the Stonewood Difference in Lincoln
Striking Modern Living with All-Day Sun. This home delivers instant impact — true wow factor both inside and out. From its bold, modern façade to the crisp, clean architectural lines, every detail has been carefully considered to create a home that stands out from the street and feels exceptional to live in.
Designed to maximise sunlight throughout the day, the layout centers around a spacious, sun-soaked open plan family and dining area, seamlessly connected to a stylish kitchen — the true heart of the home. A separate, generously sized lounge provides the perfect retreat for relaxation or entertaining.
Offering three well-proportioned bedrooms, the standout master suite features a walk-in wardrobe and private ensuite, creating a comfortable and functional sanctuary. Quality finishes elevate the home throughout, including a designer kitchen with premium Bosch appliances, Timber Laminate Flooring through the main living area and wetrooms. This home delivers a light, modern feel that’s both relaxing and easy to maintain.
Key Features:
- Striking modern street appeal
- Sun-filled open plan living and dining
- Separate lounge/media room
- Designer kitchen with Bosch appliances
- 3 bedrooms, including master with ensuite & walk-in robe
- Nero Tapware with 25 year warranty
- Feature timber plank flooring
- Tiled Shower in Ensuite
- Digital Front Door Lock
- 2x Heat Pumps
- Masterbuild 10 year guarantee
This Design and Build Stonewood package also gives you the opportunity to personalise the home to suit your lifestyle. Whether you’re a growing family or need to downsize, talk to us today and let’s get you on track to be settled in your new home.
Title for this section are due in September so don’t delay.

Experience the Stonewood Difference in Lincoln
Striking Modern Living with All-Day Sun. This home delivers instant impact — true wow factor both inside and out. From its bold, modern façade to the crisp, clean architectural lines, every detail has been carefully considered to create a home that stands out from the street and feels exceptional to live in.
Designed to maximise sunlight throughout the day, the layout centers around a spacious, sun-soaked open plan family and dining area, seamlessly connected to a stylish kitchen — the true heart of the home. A separate, generously sized lounge provides the perfect retreat for relaxation or entertaining.
Offering three well-proportioned bedrooms, the standout master suite features a walk-in wardrobe and private ensuite, creating a comfortable and functional sanctuary. Quality finishes elevate the home throughout, including a designer kitchen with premium Bosch appliances, Timber Laminate Flooring through the main living area and wetrooms. This home delivers a light, modern feel that’s both relaxing and easy to maintain.
Key Features:
- Striking modern street appeal
- Sun-filled open plan living and dining
- Separate lounge/media room
- Designer kitchen with Bosch appliances
- 3 bedrooms, including master with ensuite & walk-in robe
- Nero Tapware with 25 year warranty
- Feature timber plank flooring
- Tiled Shower in Ensuite
- Digital Front Door Lock
- 2x Heat Pumps
- Masterbuild 10 year guarantee
This Design and Build Stonewood package also gives you the opportunity to personalise the home to suit your lifestyle. Whether you’re a growing family or need to downsize, talk to us today and let’s get you on track to be settled in your new home.
Title for this section are due in September so don’t delay.
"*" indicates required fields

